ScottGriffith

BEDS2
BATHS1 full
SQUARE FEET963
MLS#20261081139
STATUSActive
PROPERTY TYPEResidential - Single Family
SUBDIVISIONP L E A S A N T V I E W
SCHOOLEastJackson
Property Description
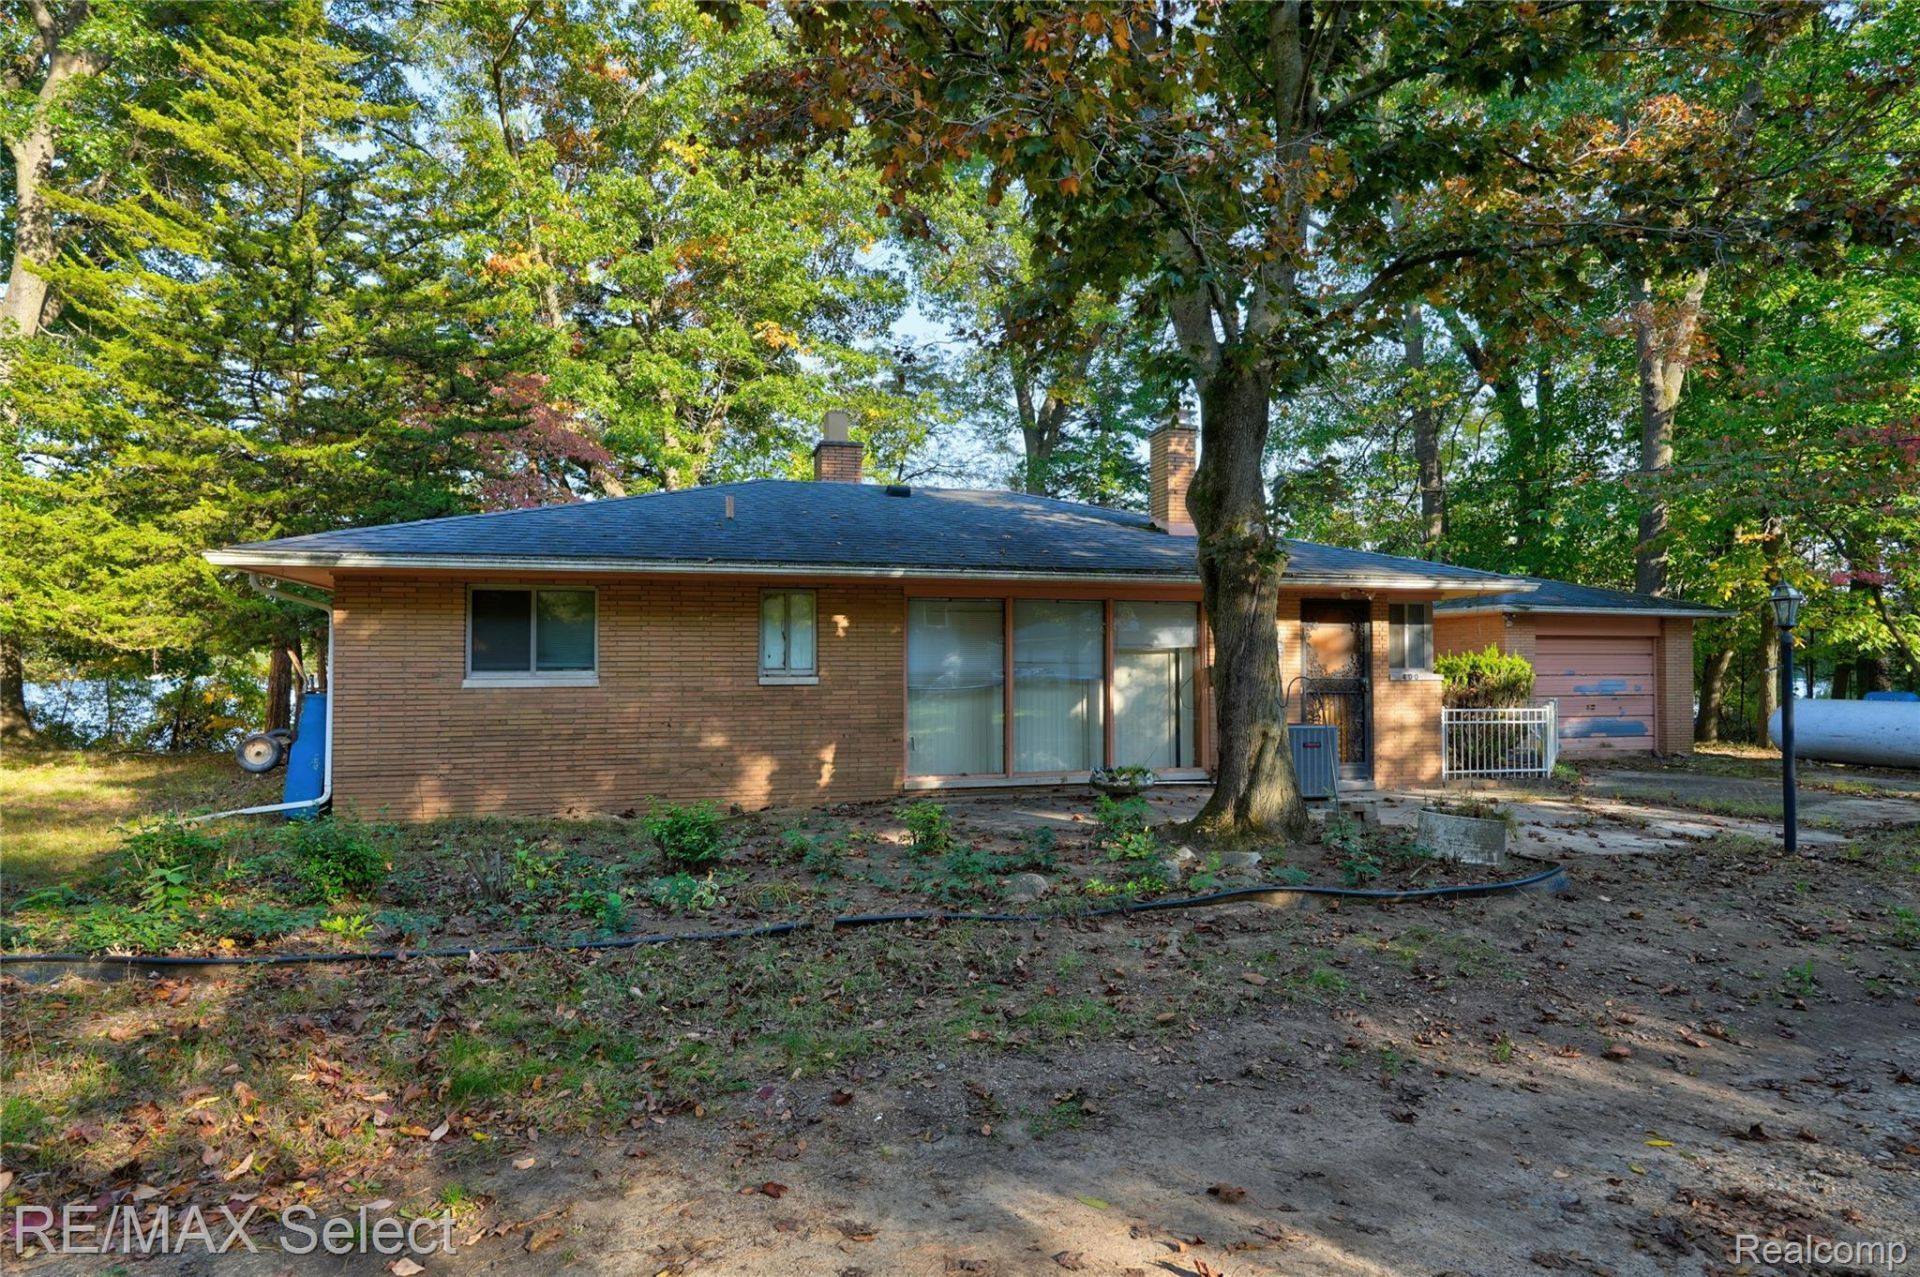
Diamond in the rough, Lake front on all sports lake. 2 bedroom with possibility to turn into a 3 bedroom. Open Livingroom, dining room an bonus room with a natural fireplace. . This home dose not have a kitchen or bathroom and is ready for a remodel. The home has a new central air and forced air unit. The home has 2 docks currently in the water. The home sits on top of a sloping lot down to the water. The possibilities are endless with this home. There is a second one car garage on the property and the main garage is a drive through dual door garage.
Property Features
Property Type: Residential - Single Family
Cooling: Central Air
Garage: 1.5 car attached
Heating: Forced Air, Propane
Home Style: Ranch
Lot Size: 0.36 Acres
Roof Type: Asphalt
Stories: 1.0
Taxes: $2,695
Year Built: 1950
Feature Descriptions
Body of Water: Welch Lake
Days on Site: 17
Exterior: Brick
Fireplace: Living Room
Lot Dimensions: 120x135x40x80x130
Other Structures: Second Garage
Parcel#: 000091321401000
Parking: Oneand Half Car Garage, Attached
Parking Notes: Oneand Half Car Garage, Attached
Sewer: Septic Tank
Summer Tax: 2023
Water: Well
Water Features: All Sports Lake, Direct Water Frontage, Lake Front, Waterfront
Winter Tax: 672
Room Sizes
Kitchen: 19 X 5
Living Room: 18 X 16
Dining Room: 11 X 9
Bedroom: 13 X 8
Bath Full: 8 X 5
Bonus Room: 9 X 7
Four Season Room: 15 X 7
Local Schools
School District: EastJackson
Listed By / Shown By
Listed By
Agency Name: RE/MAX Select
Agency Phone: 8102388888
Shown By
Agent Name: Scott Griffith
Agent Phone: (810) 227-1016 ext. 208
Agency Title: Griffith Realty

Estimate Your Payment
Estimated Payment
$ 1,042.68 per month $723.31 Principal & Interest $224.58 Property Tax $94.79 Homeowner's InsuranceChange Payment Information

IDX provided courtesy of Realcomp II Ltd.
©2021 Realcomp II Ltd. Shareholders
Privacy Policy / DMCA Notice / ADA Accessibility


This site is hosted, designed and copyright
© 1994 - 2026 by
Delta Media Group, Inc. -- Patent Pending --
400 Lakeshore Drive | MLS# 20261081139
This single family home located at 400 Lakeshore Drive, Leoni Township, Mi 49240 is currently listed for sale with an asking price of $325,000. This property was built in 1950 and has 2 bedrooms and 1 full baths with 963 sq. ft. Lakeshore Drive is located in the P L E A S A N T V I E W subdivision within the EastJackson school district. Search P L E A S A N T V I E W real estate on sgriffith.griffithrealty.com today.