ScottGriffith

BEDS2
BATHS2 full
SQUARE FEET923
MLS#20261084489
STATUSActive
PROPERTY TYPEResidential - Condominium
SUBDIVISIONW A Y N E C O U N T Y C O N D O S U B P L A N 52
SCHOOLPlymouthCanton
Property Description
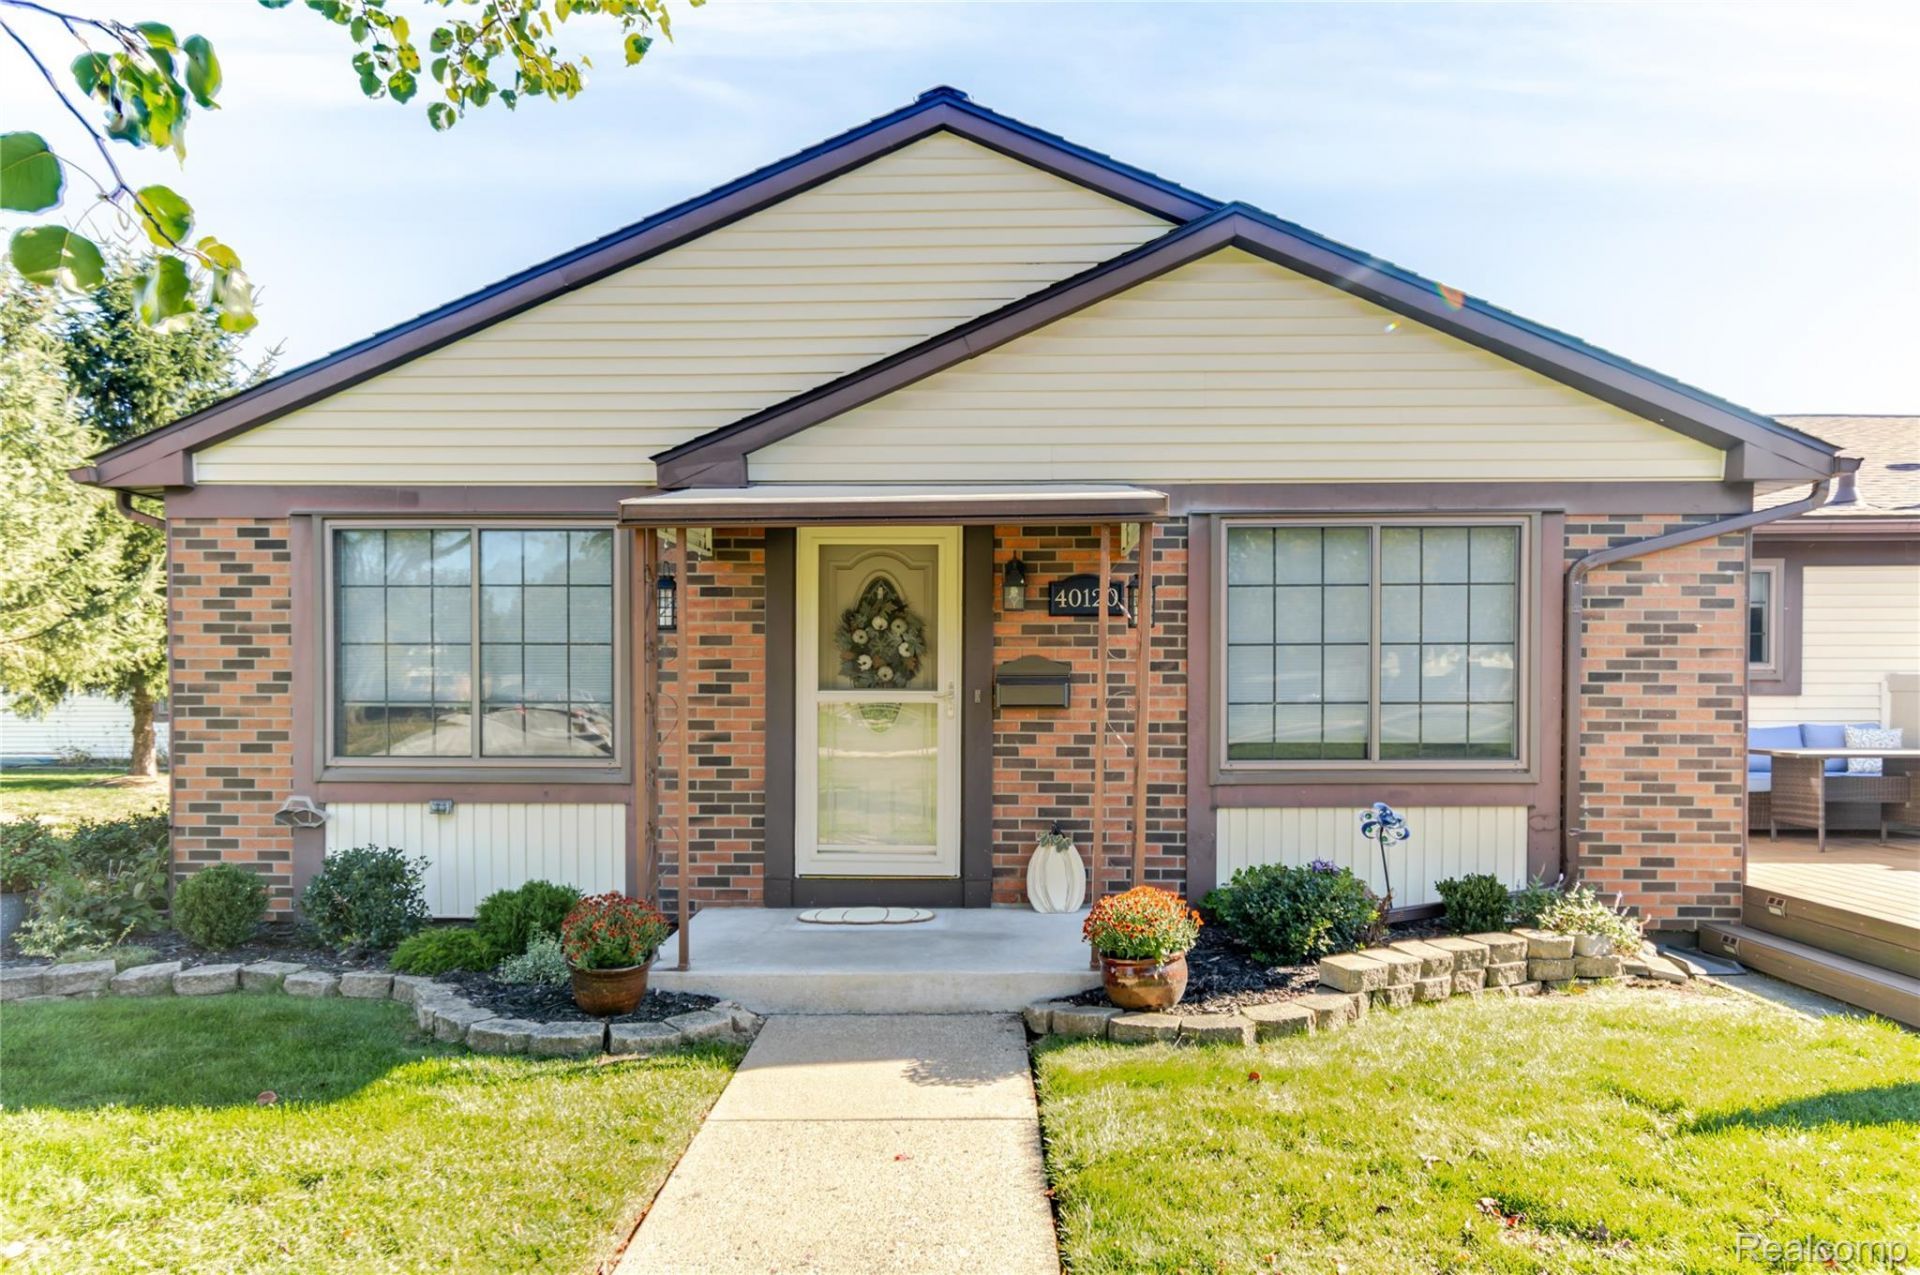
Move In Ready Living in a Desirable 55+ Bradbury Community in Plymouth! This beautifully updated condo offers comfort, convenience, and an abundance of storage! Enjoy an updated kitchen with LG appliances and bathroom, newer vinyl flooring, a newer water heater (2023), and a Trex deck perfect for relaxing outdoors. The spacious primary bedroom features a convenient stackable washer and dryer, plus an additional washer and dryer in the full size basement. The basement offers incredible storage space and an additional bathroom, providing endless possibilities for hobbies, entertaining, or extra living space. Just across the street, the clubhouse offers a swimming pool and a variety of activities to enjoy an active, social lifestyle. Don't miss this opportunity to enjoy low maintenance living with so much to offer!
Property Features
Property Type: Residential - Condominium
Basement: Yes
Basement: Unfinished
Heating: E N E R G Y S T A R Qualified Furnace Equipment, F
Home Style: End Unit, Ranch
Stories: 2.0
Taxes: $2,697
Year Built: 1972
Feature Descriptions
Appliances: Dishwasher, Dryer, Free Standing Refrigerator, Gas Cooktop, Microwave, Washer Dryer Stacked, Washer
Days on Site: 4
Exterior: Brick
HOA Fee: 383/ Monthly
Parcel#: 78065020007000
Parking: No Garage, Carport
Parking Notes: No Garage, Carport
Pets Allowed: Yes
Sewer: Public Sewer
Summer Tax: 1931
Water: Public
Winter Tax: 766
Room Sizes
Primary Bedroom: 15 X 10
Bedroom: 9 X 12
Kitchen: 14 X 10
Dining Room: 10 X 12
Living Room: 15 X 14
Local Schools
School District: PlymouthCanton
Listed By / Shown By
Listed By
Agency Name: Elite Realty
Agency Phone: 7345132166
Shown By
Agent Name: Scott Griffith
Agent Phone: (810) 227-1016 ext. 208
Agency Title: Griffith Realty

Estimate Your Payment
Estimated Payment
$ 776.02 per month $487.40 Principal & Interest $224.75 Property Tax $63.88 Homeowner's InsuranceChange Payment Information

IDX provided courtesy of Realcomp II Ltd.
©2021 Realcomp II Ltd. Shareholders
Privacy Policy / DMCA Notice / ADA Accessibility


This site is hosted, designed and copyright
© 1994 - 2026 by
Delta Media Group, Inc. -- Patent Pending --
40120 Newport Drive, Unit 7 | MLS# 20261084489
This condo located at 40120 Newport Drive, Unit 7, Plymouth Township, Mi 48170 is currently listed for sale with an asking price of $219,000. This property was built in 1972 and has 2 bedrooms and 2 full baths with 923 sq. ft. Newport Drive, Unit 7 is located in the W A Y N E C O U N T Y C O N D O S U B P L A N 52 subdivision within the PlymouthCanton school district. Search W A Y N E C O U N T Y C O N D O S U B P L A N 52 real estate on sgriffith.griffithrealty.com today.