ScottGriffith

BEDS2
BATHS2 full
SQUARE FEET1,723
MLS#20261075358
STATUSActive
PROPERTY TYPEResidential - Condominium
SUBDIVISIONW A Y N E C O U N T Y C O N D O S U B P L A N 52
SCHOOLPlymouthCanton
Property Description
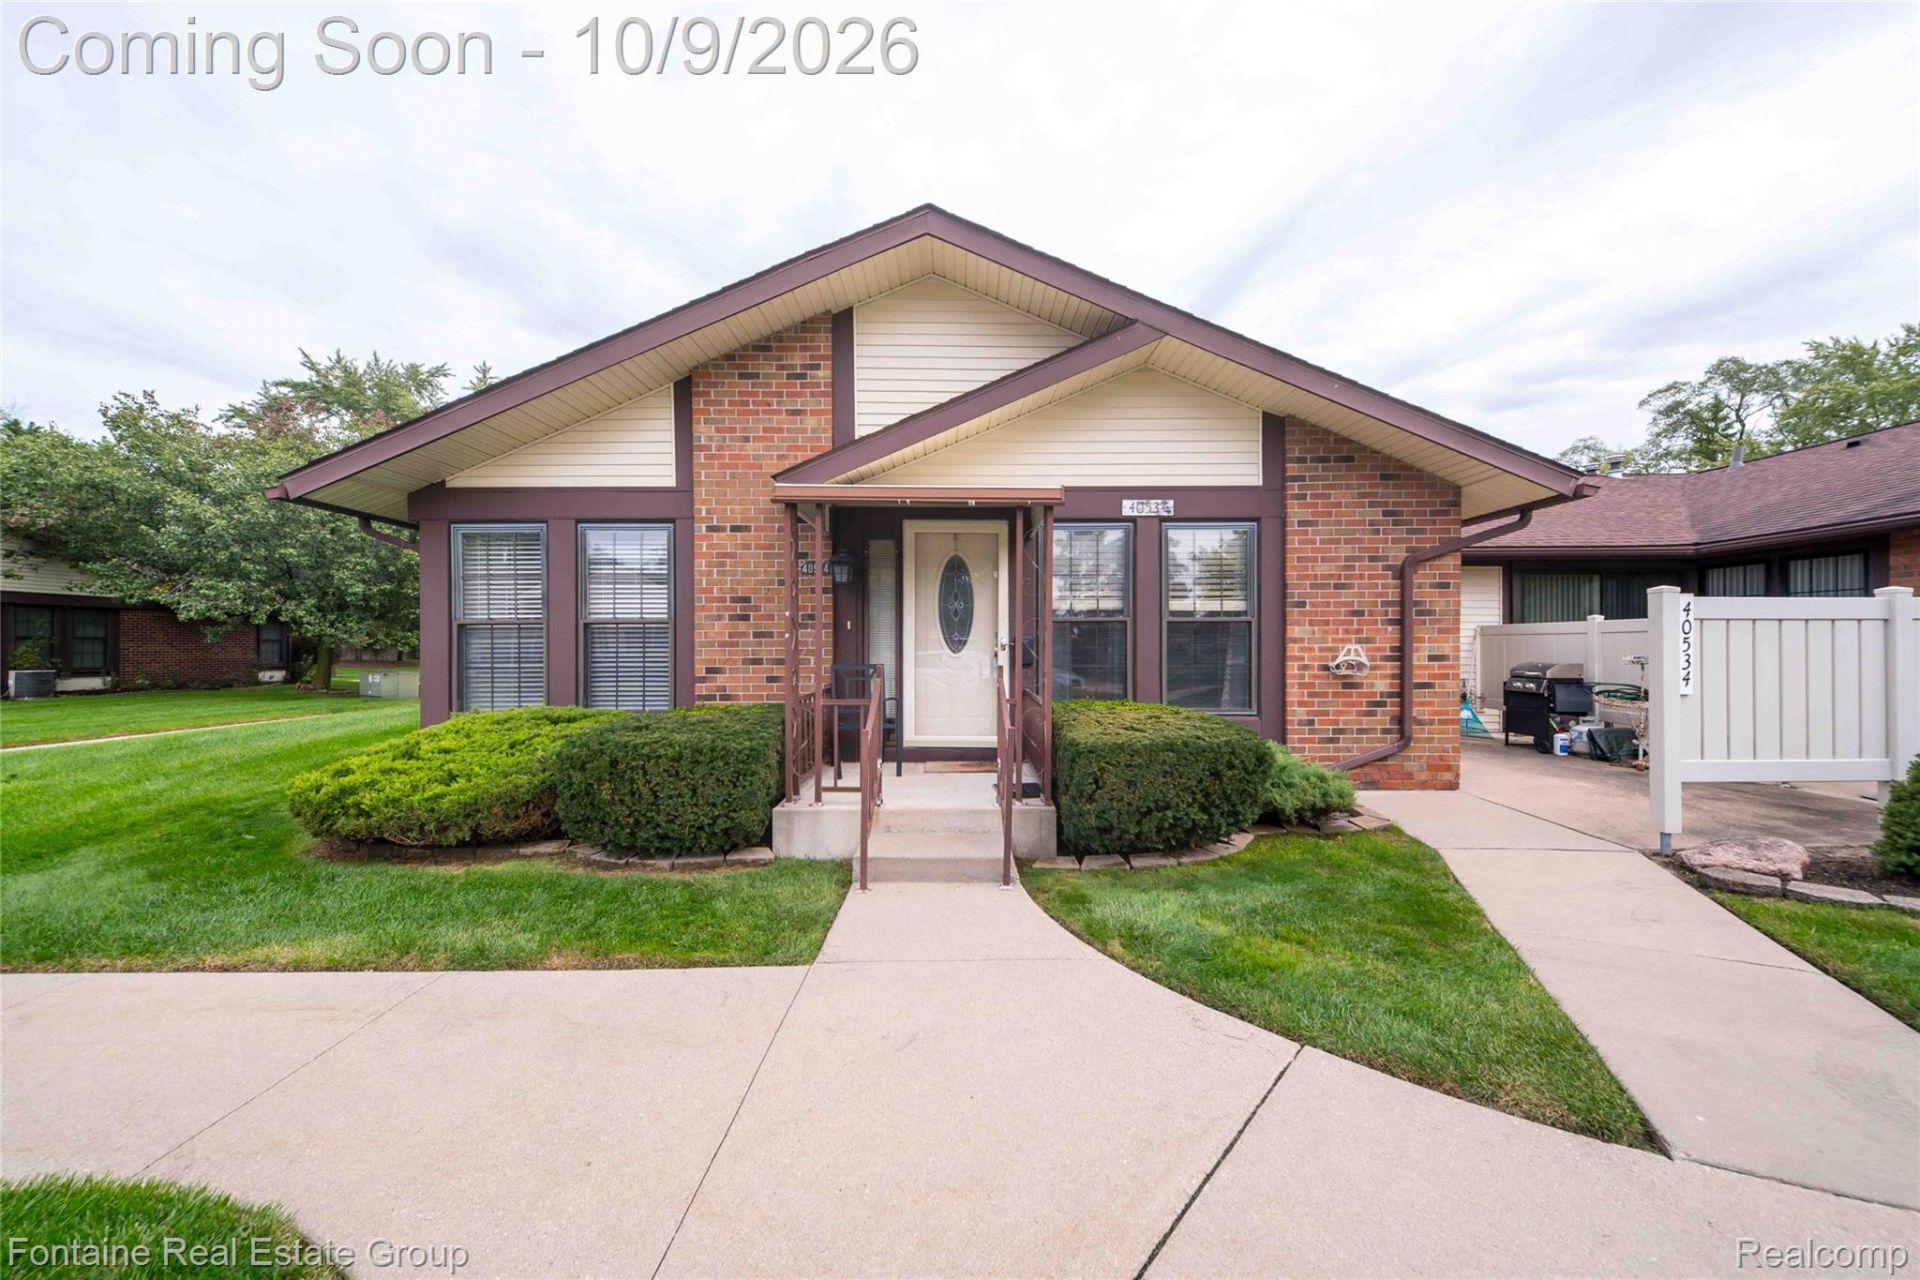
Welcome to this inviting 2-bedroom, 2-bath Plymouth condo located in a highly desirable 55+ community! A charming brick exterior and welcoming covered entry set the tone, while large windows fill the living area with natural light. The main living area is wheelchair accessible, offering convenient and comfortable single-level living.The kitchen features warm wood cabinetry, ample storage, and a tile backsplash, with sliding glass doors leading to a patio with privacy fencing, perfect for morning coffee or outdoor dining. Neutral tones and wood flooring create a comfortable feel throughout the main living spaces.The finished basement offers even more flexibility with plenty of room for recreation, hobbies, entertaining, and storage. It also features a full kitchen's worth of cabinetry along with a hookup for an additional oven. With just a little effort, this space could easily be transformed into a full second kitchen-ideal for guests, in-laws, extended stays, or extra prep and entertaining space during holiday gatherings. A chair lift is also available and can be reattached to provide easier access to the basement.A wonderful opportunity to enjoy comfortable, accessible condo living in Plymouth with versatile space for everyday living and entertaining!
Property Features
Property Type: Residential - Condominium
Basement: Yes
Basement: Daylight, Partially Finished
Cooling: Central Air
Heating: Forced Air, Natural Gas
Home Style: Ranch
Roof Type: Asphalt
Stories: 1.0
Taxes: $2,697
Year Built: 1972
Amenities
Grounds Maintenance
Lighting
Feature Descriptions
Accessibility: CentralLivingArea
Appliances: Dishwasher, Dryer, Free Standing Gas Oven, Free Standing Refrigerator, Washer
Community Features: Clubhouse, Sidewalks
Days on Site: 19
Exterior: Brick Veneer
HOA Fee: 359/ Monthly
Laundry: In Unit
Parcel#: 78065020103000
Parking: No Garage
Parking Notes: No Garage
Patio/Porch: Patio, Porch
Pets Allowed: Call, Cats Ok, Dogs Ok
Pool: Community, In Ground
Sewer: Public Sewer
Summer Tax: 1931
Water: Public
Winter Tax: 766
Room Sizes
Bath Full: 9 X 9
Bedroom: 12 X 11
Dining Room: 9 X 8
Laundry: 15 X 11
Primary Bedroom: 15 X 11
Kitchen: 15 X 10
Living Room: 16 X 14
Bonus Room: 27 X 25
Local Schools
School District: PlymouthCanton
Listed By / Shown By
Listed By
Agency Name: Fontaine Real Estate Group
Agency Phone: 2486548700
Shown By
Agent Name: Scott Griffith
Agent Phone: (810) 227-1016 ext. 208
Agency Title: Griffith Realty

Estimate Your Payment
Estimated Payment
$ 816.05 per month $522.79 Principal & Interest $224.75 Property Tax $68.51 Homeowner's InsuranceChange Payment Information

IDX provided courtesy of Realcomp II Ltd.
©2021 Realcomp II Ltd. Shareholders
Privacy Policy / DMCA Notice / ADA Accessibility


This site is hosted, designed and copyright
© 1994 - 2026 by
Delta Media Group, Inc. -- Patent Pending --
40534 Newport Drive | MLS# 20261075358
This condo located at 40534 Newport Drive, Plymouth Township, Mi 48170 is currently listed for sale with an asking price of $234,900. This property was built in 1972 and has 2 bedrooms and 2 full baths with 1723 sq. ft. Newport Drive is located in the W A Y N E C O U N T Y C O N D O S U B P L A N 52 subdivision within the PlymouthCanton school district. Search W A Y N E C O U N T Y C O N D O S U B P L A N 52 real estate on sgriffith.griffithrealty.com today.