ScottGriffith

BEDS5
BATHS3 full
SQUARE FEET2,060
MLS#20261085014
STATUSActive
PROPERTY TYPEResidential - Single Family
SCHOOLDearborn
Property Description
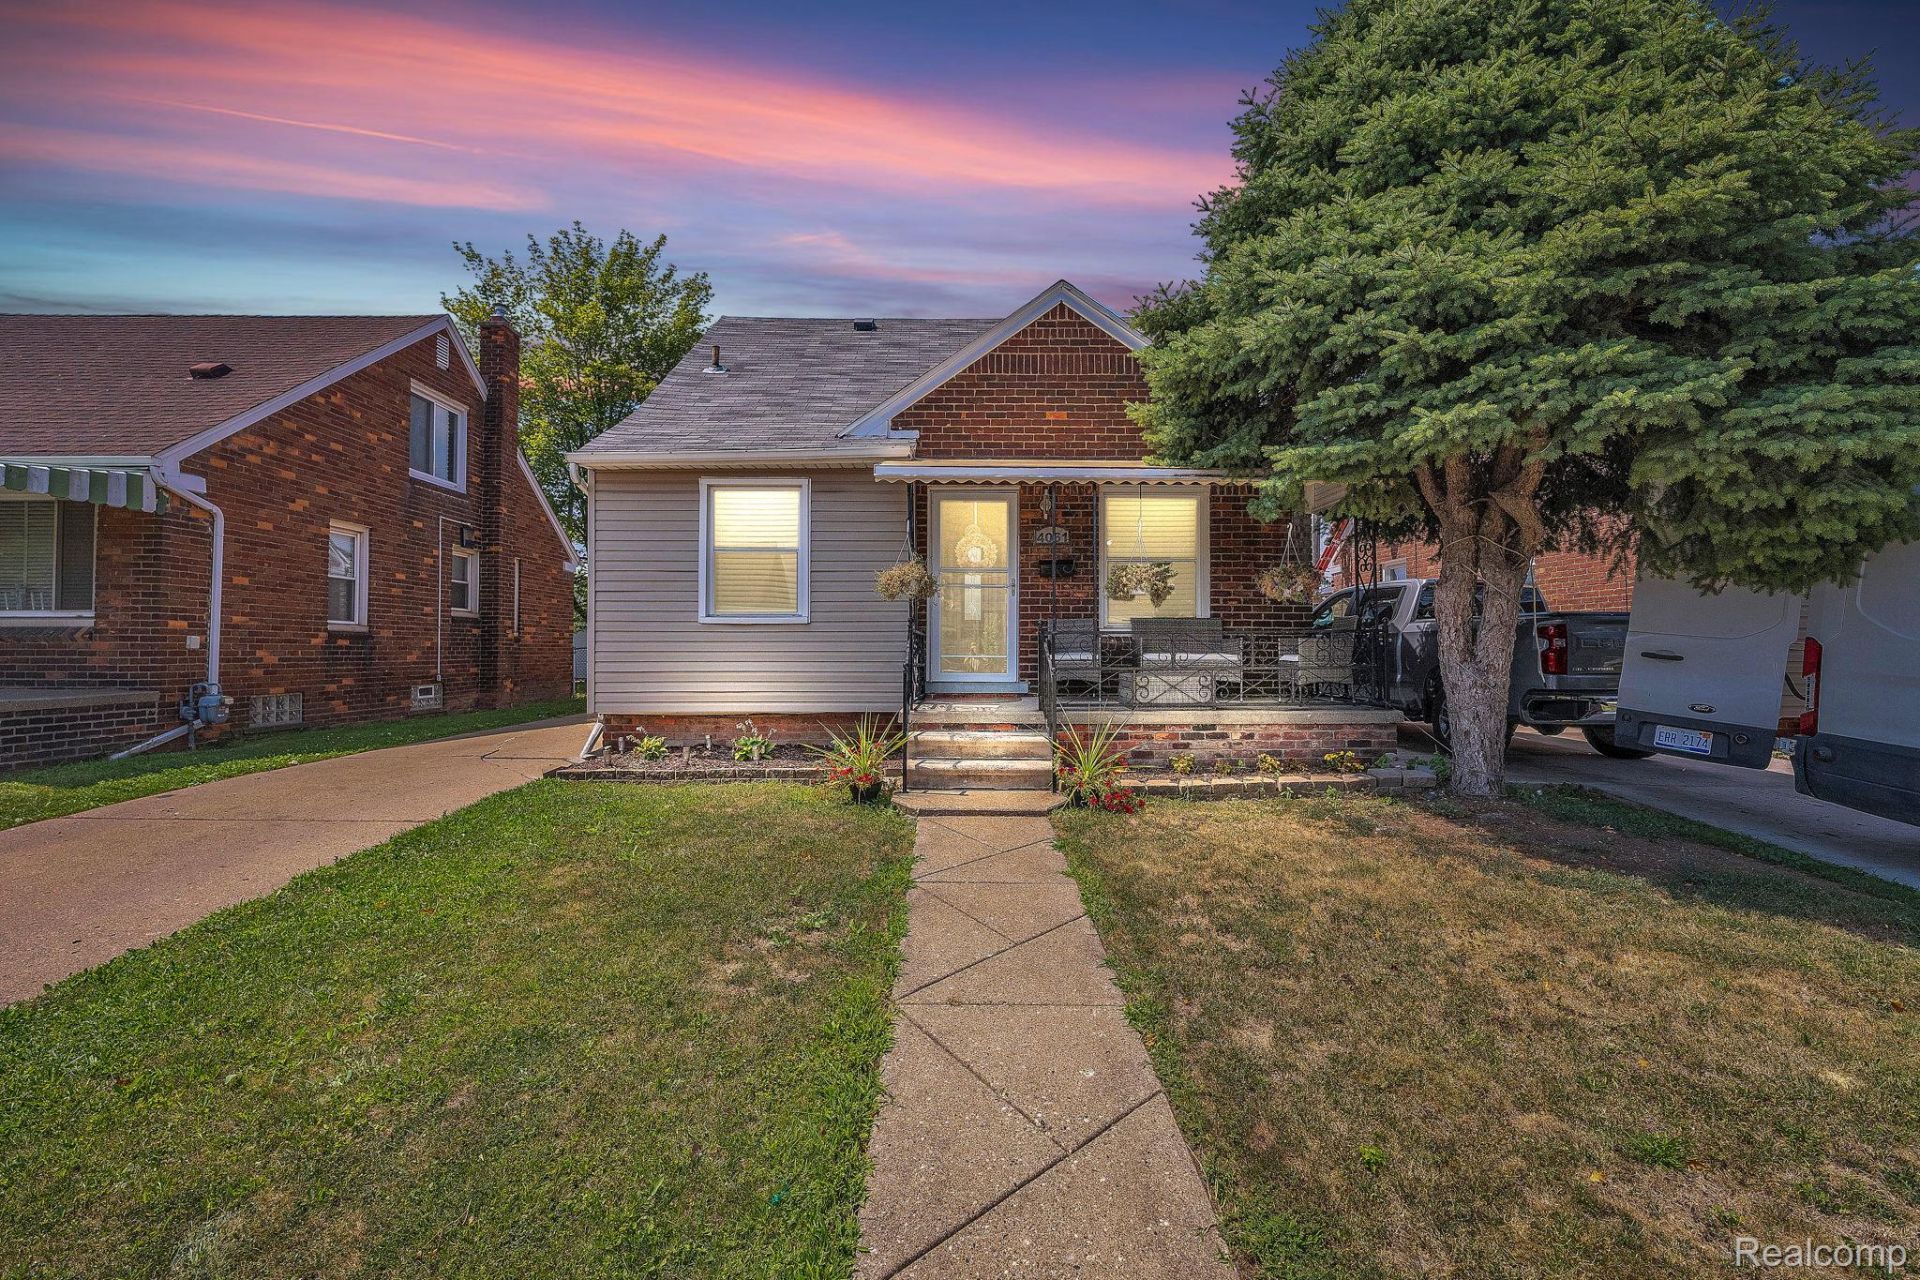
Welcome to 4061 Calhoun Street, a spacious and beautifully updated bungalow in the heart of Dearborn! Offering 5 bedrooms and 3 full bathrooms, this home provides an abundance of space and flexibility for comfortable everyday living. The first-floor bathroom features elegant Carrara marble tile, adding a touch of timeless style, while the kitchen and living room have been refreshed with new LVT flooring. New recessed lighting fixtures throughout create a bright and welcoming atmosphere. The home also features a new water heating system installed in 2025 for added peace of mind. The kitchen is equipped with stainless steel appliances, including a hood, dishwasher, and refrigerator. The lower-level kitchen was completed approximately four years ago, offering additional functionality and versatility for entertaining, extended living, or a variety of needs. With its generous bedroom count, three full baths, thoughtful updates, and versatile layout, this Dearborn bungalow is an opportunity you won't want to miss! Schedule your showing today and discover everything this charming home has to offer!
Property Features
Property Type: Residential - Single Family
Basement: Yes
Basement: Finished
Garage: 1
Heating: Forced Air, Natural Gas
Home Style: Bungalow
Lot Size: 0.12 Acres
Stories: 1.5
Taxes: $2,321
Year Built: 1947
Feature Descriptions
Days on Site: 4
Exterior: Aluminum Siding, Brick
Lot Dimensions: 40X125
Parcel#: 32821017310011
Parking: One Car Garage, Detached, Electricityin Garage
Parking Notes: One Car Garage, Detached, Electricityin Garage
Sewer: Public Sewer
Summer Tax: 1962
Water: Public
Winter Tax: 359
Room Sizes
Primary Bedroom: 10 X 10
Bedroom: 10 X 7
Primary Bathroom: 7 X 7
Bath Full: 8 X 4
Living Room: 13 X 12
Dining Room: 10 X 8
Kitchen: 11 X 9
Kitchen2nd: 15 X 10
Other: 23 X 19
Local Schools
School District: Dearborn
Listed By / Shown By
Listed By
Agency Name: Keller Williams Legacy
Agency Phone: 3137520000
Shown By
Agent Name: Scott Griffith
Agent Phone: (810) 227-1016 ext. 208
Agency Title: Griffith Realty

Estimate Your Payment
Estimated Payment
$ 923.41 per month $645.41 Principal & Interest $193.42 Property Tax $84.58 Homeowner's InsuranceChange Payment Information

IDX provided courtesy of Realcomp II Ltd.
©2021 Realcomp II Ltd. Shareholders
Privacy Policy / DMCA Notice / ADA Accessibility


This site is hosted, designed and copyright
© 1994 - 2026 by
Delta Media Group, Inc. -- Patent Pending --
4061 Calhoun Street | MLS# 20261085014
This single family home located at 4061 Calhoun Street , Dearborn, Mi 48126 is currently listed for sale with an asking price of $289,999. This property was built in 1947 and has 5 bedrooms and 3 full baths with 2060 sq. ft. Calhoun Street is located within the Dearborn school district. Search Dearborn real estate on sgriffith.griffithrealty.com today.