ScottGriffith

BEDS4
BATHS2 full 2 partial
SQUARE FEET3,560
MLS#20261071026
STATUSPending
PROPERTY TYPEResidential - Single Family
SUBDIVISIONH I D D E N C R E E K C O N D O
SCHOOLHowell
Property Description
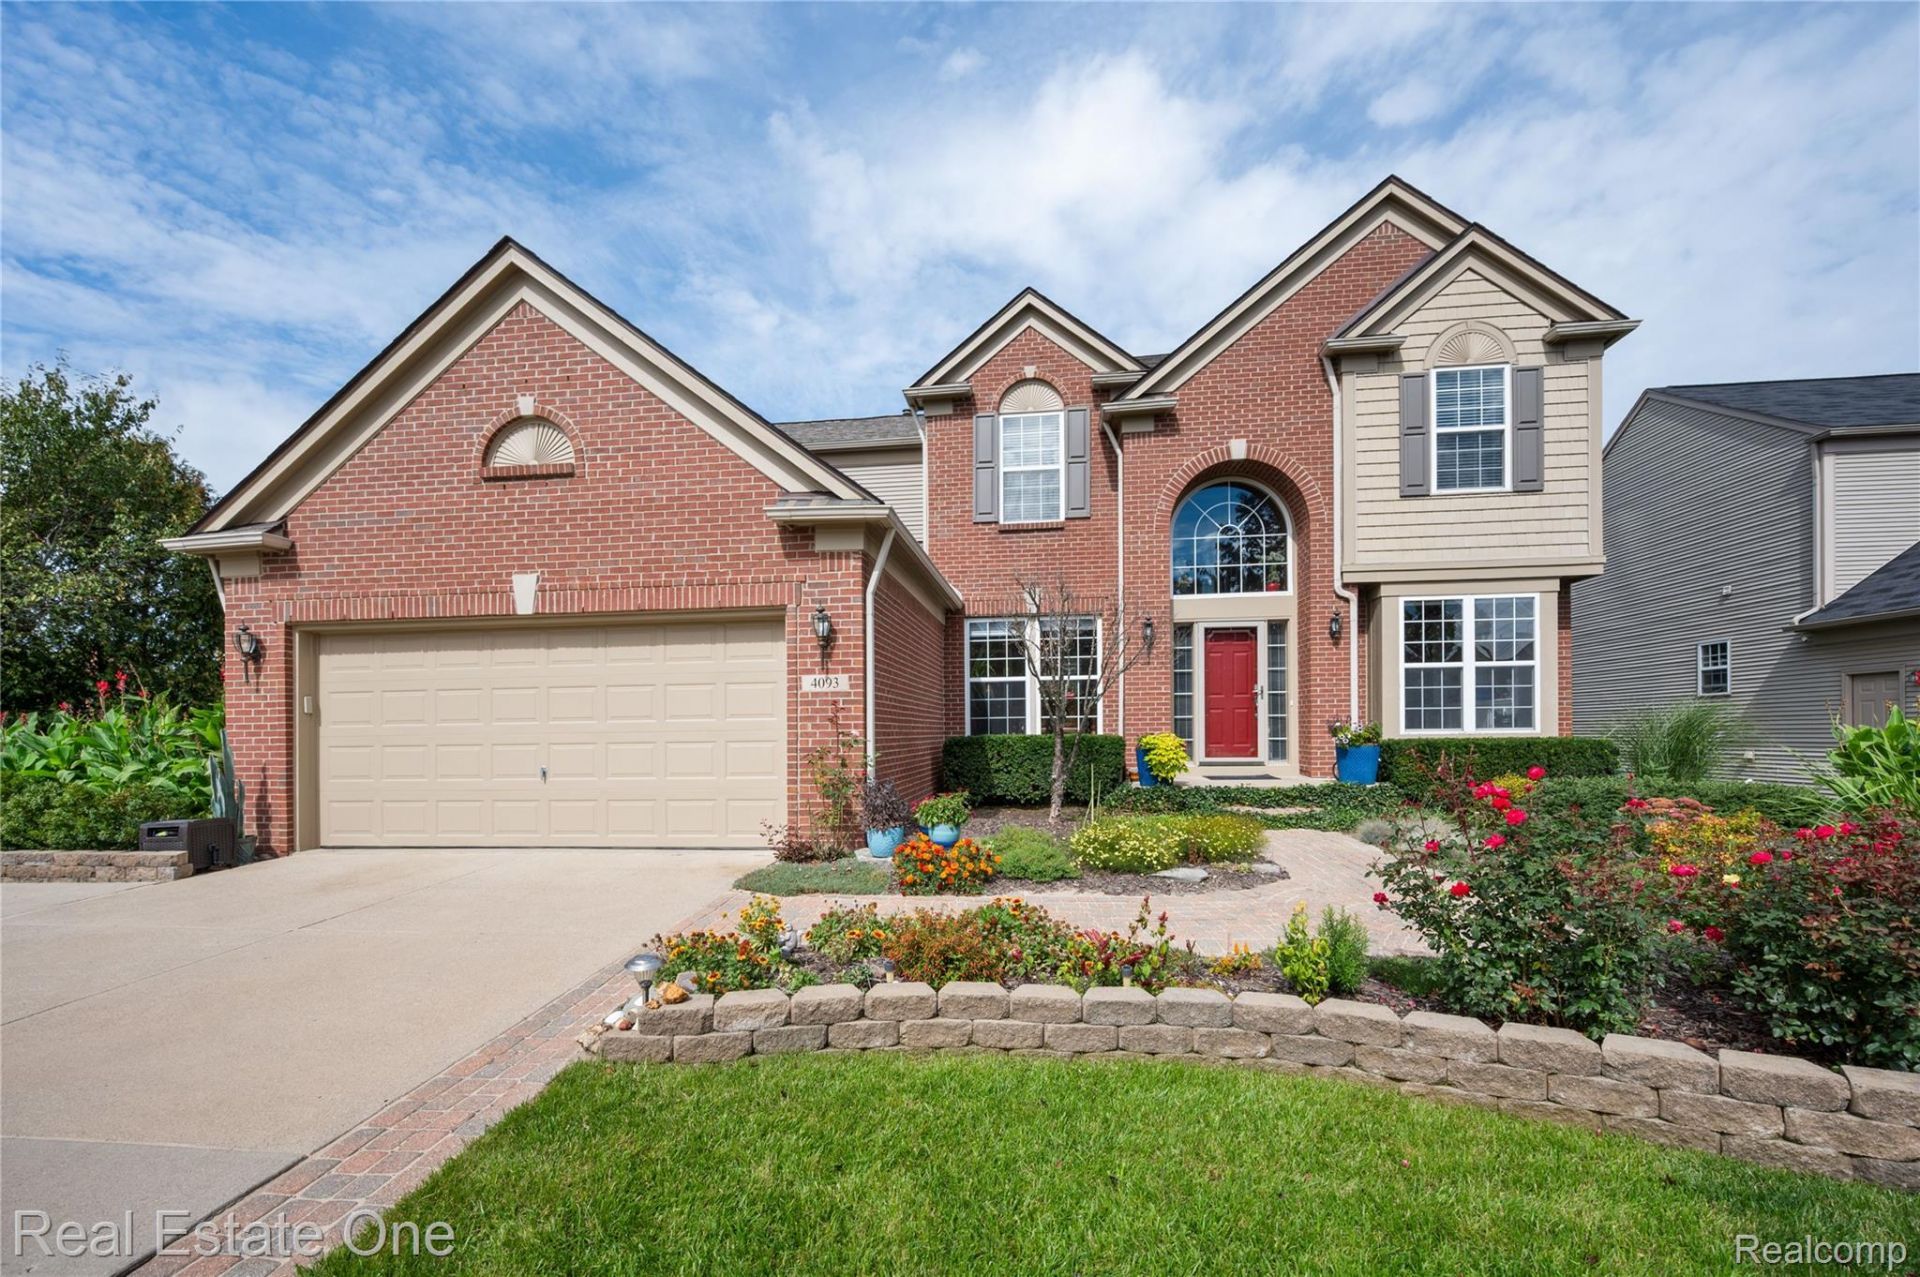
Exceptional Hidden Creek Colonial!Don't miss this 4-bedroom Colonial in highly desirable Hidden Creek, ideally located next to the community pool, clubhouse & playground! Enjoy beautiful pond and wooded views from the large composite deck, perfect for entertaining.The finished daylight basement with half bath adds valuable living space and features an infrared sauna and workshop area. The extra-deep garage is a standout, offering a workshop area, air compressor, 220V service with switch for a heater, extra outlets & lighting, central vac, and pull-down stairs to additional storage.Inside, you'll find custom crown molding and whole-home speakers, with additional speakers extending to the deck. Central vacuum serves all levels, including the garage.Outside, enjoy paved community trails, an expanded driveway with additional parking pad and brick-paver widening, plus the convenience of being steps from neighborhood amenities. A TV antenna provides access to 60+ channels without cable.Exceptional location, abundant storage, incredible garage/workshop space, finished basement, and resort-like community amenities-this Hidden Creek home has it all!
Property Features
Property Type: Residential - Single Family
Basement: Yes
Basement: Finished, Full
Cooling: Ceiling Fans, Central Air
Garage: 2 car attached
Heating: Forced Air, Natural Gas
Home Style: Colonial
Lot Size: 0.19 Acres
Roof Type: Asphalt
Stories: 2.0
Taxes: $3,611
Year Built: 2004
Amenities
Entrance Foyer
High Speed Internet
Programmable Thermostat
Lighting
Feature Descriptions
Appliances: Dishwasher, Dryer, Free Standing Electric Range, Microwave, Stainless Steel Appliances, Washer
Days on Site: 29
Exterior: Brick, Vinyl Siding
Fireplace: Gas, Great Room
HOA Fee: 99/ Monthly
Laundry: Laundry Room
Lot: Corner Lot, Sprinklers
Lot Dimensions: 70 x 120
Parcel#: 0728301166
Parking: Two Car Garage, Attached, Direct Access, Driveway, Electricityin Garage, Garage Faces Front, Garage Door Opener, Oversized, Parking Pad, Workshop In Garage
Parking Notes: Two Car Garage, Attached, Direct Access, Driveway,
Patio/Porch: Deck, Porch
Pets Allowed: Yes
Pool: Community, In Ground, Outdoor Pool
Security: Smoke Detectors
Sewer: Public Sewer
Summer Tax: 2320
Utilities: Cable Available, Underground Utilities
Water: Public
Winter Tax: 1291
Room Sizes
Breakfast Nook Room: 13 X 8
Kitchen: 11 X 11
Dining Room: 10 X 11
Library: 10 X 13
Sitting Room: 10 X 13
Great Room: 17 X 17
Bath Full: 10 X 5
Bath Lav: 9 X 9
Primary Bathroom: 10 X 12
Primary Bedroom: 23 X 12
Bedroom: 10 X 12
Family Room: 35 X 16
Laundry: 8 X 7
Local Schools
School District: Howell
Listed By / Shown By
Listed By
Agency Name: Real Estate One-Commerce
Agency Phone: 2483638300
Shown By
Agent Name: Scott Griffith
Agent Phone: (810) 227-1016 ext. 208
Agency Title: Griffith Realty

Estimate Your Payment
Estimated Payment
$ 1,506.67 per month $1,066.05 Principal & Interest $300.92 Property Tax $139.71 Homeowner's InsuranceChange Payment Information

IDX provided courtesy of Realcomp II Ltd.
©2021 Realcomp II Ltd. Shareholders
Privacy Policy / DMCA Notice / ADA Accessibility


This site is hosted, designed and copyright
© 1994 - 2026 by
Delta Media Group, Inc. -- Patent Pending --
4093 Sonata Drive | MLS# 20261071026
This single family home located at 4093 Sonata Drive, Oceola Township, Mi 48843 is currently listed for sale with an asking price of $479,000. This property was built in 2004 and has 4 bedrooms and 2 full and 2 partial baths with 3560 sq. ft. Sonata Drive is located in the H I D D E N C R E E K C O N D O subdivision within the Howell school district. Search H I D D E N C R E E K C O N D O real estate on sgriffith.griffithrealty.com today.