ScottGriffith

BEDS4
BATHS3 full 1 partial
SQUARE FEET3,870
MLS#20261061591
STATUSAccepting Backup Offers
PROPERTY TYPEResidential - Single Family
SUBDIVISIONH I D D E N C R E E K C O N D O
SCHOOLHowell
Property Description
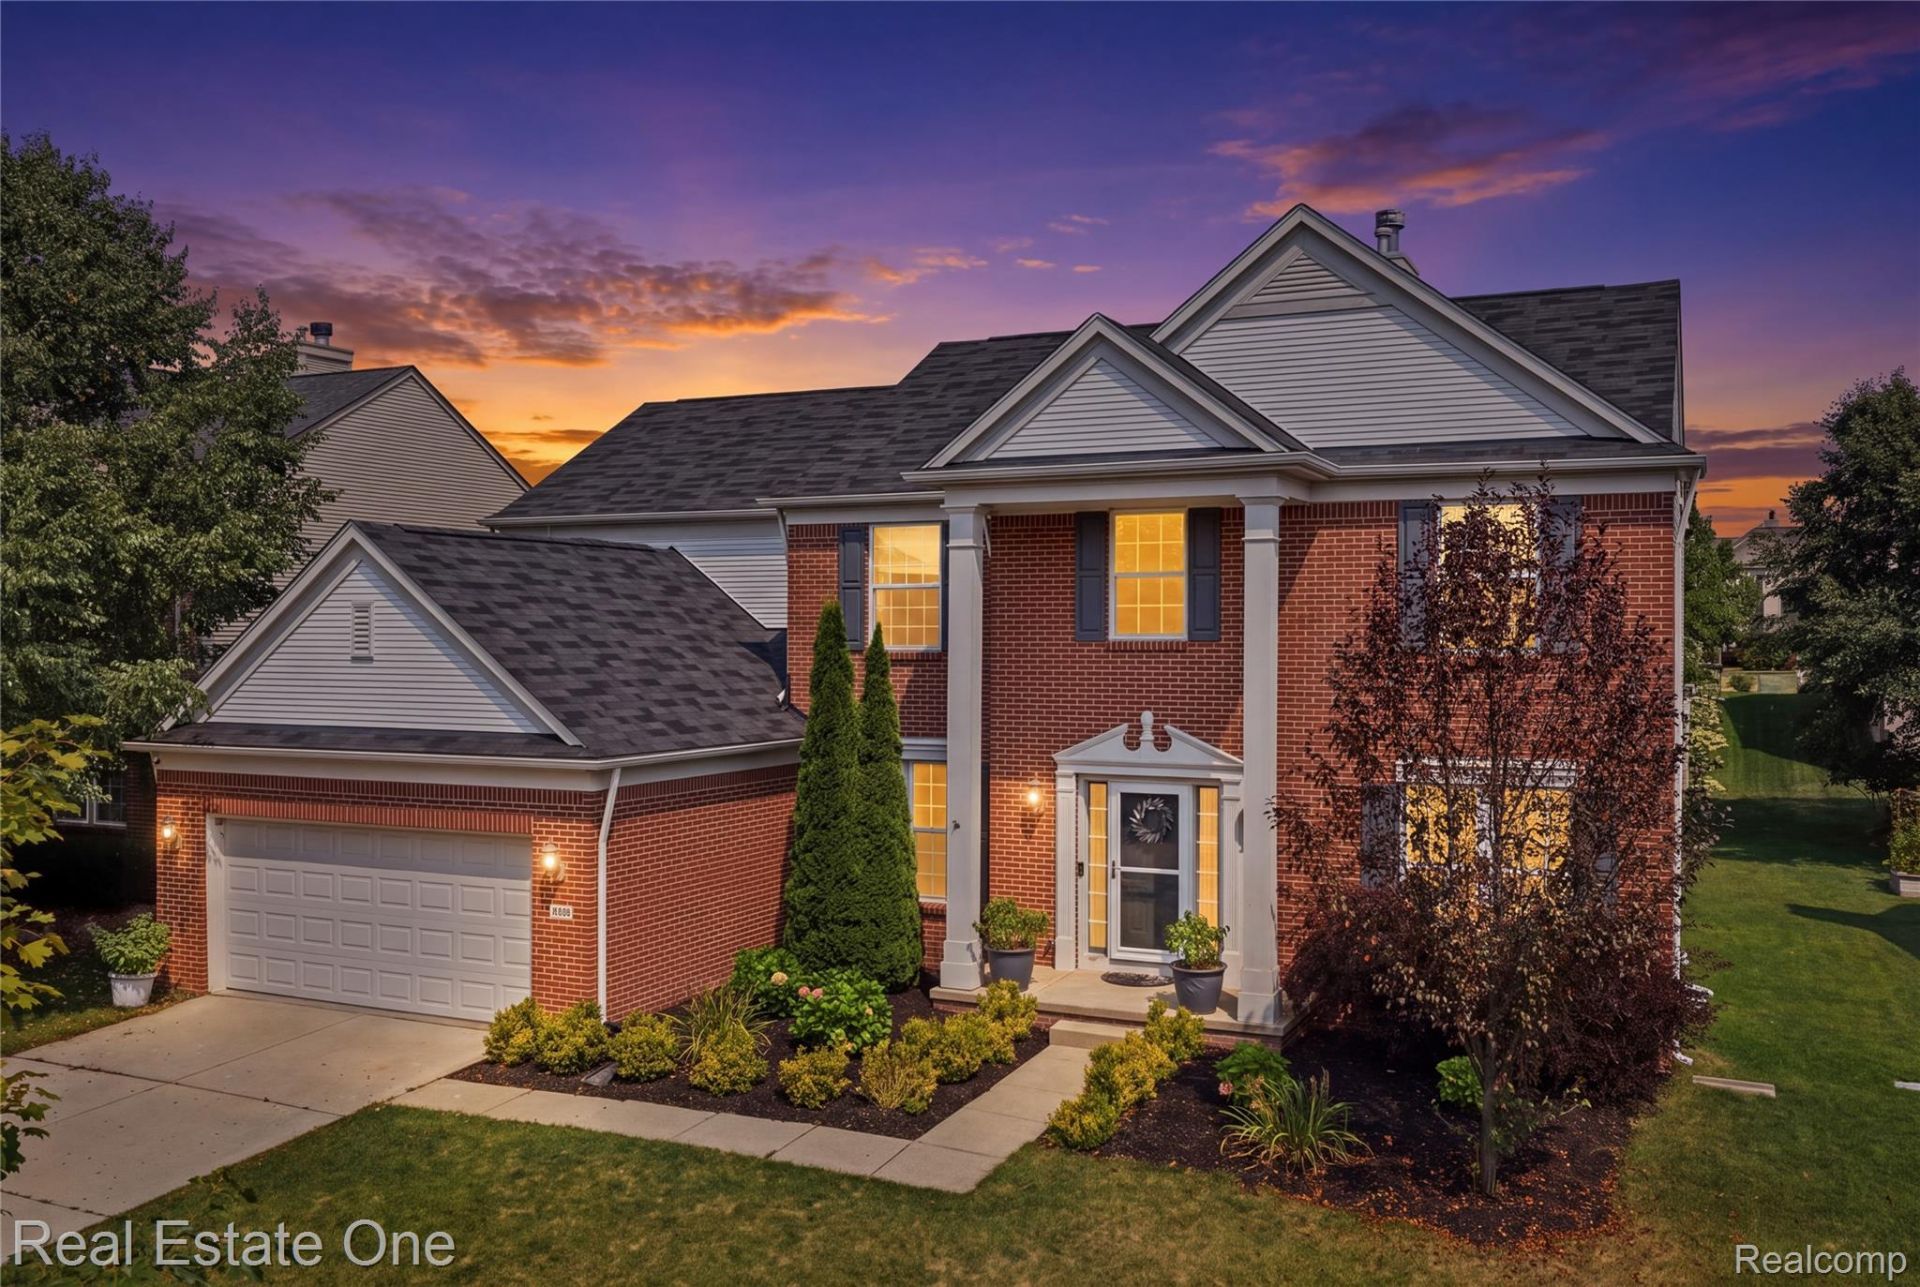
Picturesque colonial tucked into Hidden Creek Sub of Oceola Twp, where tree-lined privacy, thoughtful updates, and a floor plan all converge. Inside, rich luxury vinyl flooring runs throughout the first floor, connecting sunlit rooms with an easy, natural flow. Kitchen offers generous cabinetry, a substantial island, dedicated coffee bar, and breakfast nook, all opening to the comfortable family room, with a double sided fireplace. Just beyond, the formal dining room is ready for holiday dinners and long evenings around the table, while the front library offers a quieter corner for working, reading, or homework. A combined mudroom and laundry room off the attached garage keeps backpacks, shoes, and everyday clutter tucked away. Upstairs, four bedrooms are topped off by a luxurious primary suite stands apart with vaulted ceilings, a large walk-in closet, deep soaking tub, and expansive vanity. Finished basement with space to spread out for movie nights, game days, workouts, overnight guests, with a wet bar and full bath already in place. Mature landscaping and a lush tree line create a private backdrop for the patio, summer dinners, and evenings outside. Community pool, playground, and volleyball area are close by. All of this sits about 10 minutes from downtown Howell, with Howell Schools and convenient expressway access- close to where you want to go, with plenty to enjoy right at home. Schedule your showing today!
Property Features
Property Type: Residential - Single Family
Basement: Yes
Basement: Daylight, Finished
Cooling: Ceiling Fans, Central Air
Garage: 2 car attached
Heating: Forced Air, Natural Gas
Home Style: Colonial
Lot Size: 0.19 Acres
Stories: 2.0
Taxes: $4,664
Year Built: 2008
Amenities
Entrance Foyer
Jetted Tub
Programmable Thermostat
Wet Bar
Lighting
Feature Descriptions
Appliances: Bar Fridge, Dishwasher, Disposal, Dryer, Exhaust Fan, Free Standing Electric Range, Free Standing Refrigerator, Microwave, Stainless Steel Appliances, Washer
Days on Site: 23
Exterior: Brick, Vinyl Siding
Fireplace: Library
HOA Fee: 93/ Monthly
Laundry: Laundry Room
Lot: Level
Lot Dimensions: 69x10x69x120
Parcel#: 0728301220
Parking: Two Car Garage, Attached, Direct Access, Driveway, Garage Door Opener
Parking Notes: Two Car Garage, Attached, Direct Access, Driveway,
Patio/Porch: Patio, Porch
Pets Allowed: Yes
Pool: Community
Sewer: Public Sewer
Summer Tax: 2996
Water: Public
Window: EgressWindows
Winter Tax: 1668
Room Sizes
Dining Room: 13 X 14
Bath Lav: 5 X 5
Laundry: 8 X 8
Kitchen: 12 X 13
Breakfast Nook Room: 9 X 15
Family Room: 21 X 15
Library: 15 X 12
Living Room: 12 X 19
Bedroom: 9 X 12
Bath Full: 12 X 8
Primary Bedroom: 19 X 17
Primary Bathroom: 11 X 17
Game Room: 39 X 29
Local Schools
School District: Howell
Listed By / Shown By
Listed By
Agency Name: Real Estate One-Brighton
Agency Phone: 8102275005
Shown By
Agent Name: Scott Griffith
Agent Phone: (810) 227-1016 ext. 208
Agency Title: Griffith Realty

Estimate Your Payment
Estimated Payment
$ 1,621.86 per month $1,090.31 Principal & Interest $388.67 Property Tax $142.89 Homeowner's InsuranceChange Payment Information

IDX provided courtesy of Realcomp II Ltd.
©2021 Realcomp II Ltd. Shareholders
Privacy Policy / DMCA Notice / ADA Accessibility


This site is hosted, designed and copyright
© 1994 - 2026 by
Delta Media Group, Inc. -- Patent Pending --
4095 Falmouth Lane | MLS# 20261061591
This single family home located at 4095 Falmouth Lane, Oceola Township, Mi 48843 is currently listed for sale with an asking price of $489,900. This property was built in 2008 and has 4 bedrooms and 3 full and 1 partial baths with 3870 sq. ft. Falmouth Lane is located in the H I D D E N C R E E K C O N D O subdivision within the Howell school district. Search H I D D E N C R E E K C O N D O real estate on sgriffith.griffithrealty.com today.