ScottGriffith

BEDS4
BATHS1 full 1 partial
SQUARE FEET2,114
MLS#20261081086
STATUSActive
PROPERTY TYPEResidential - Single Family
SUBDIVISIONB E A V E R C R E E K S U B
SCHOOLWarrenCon
Property Description
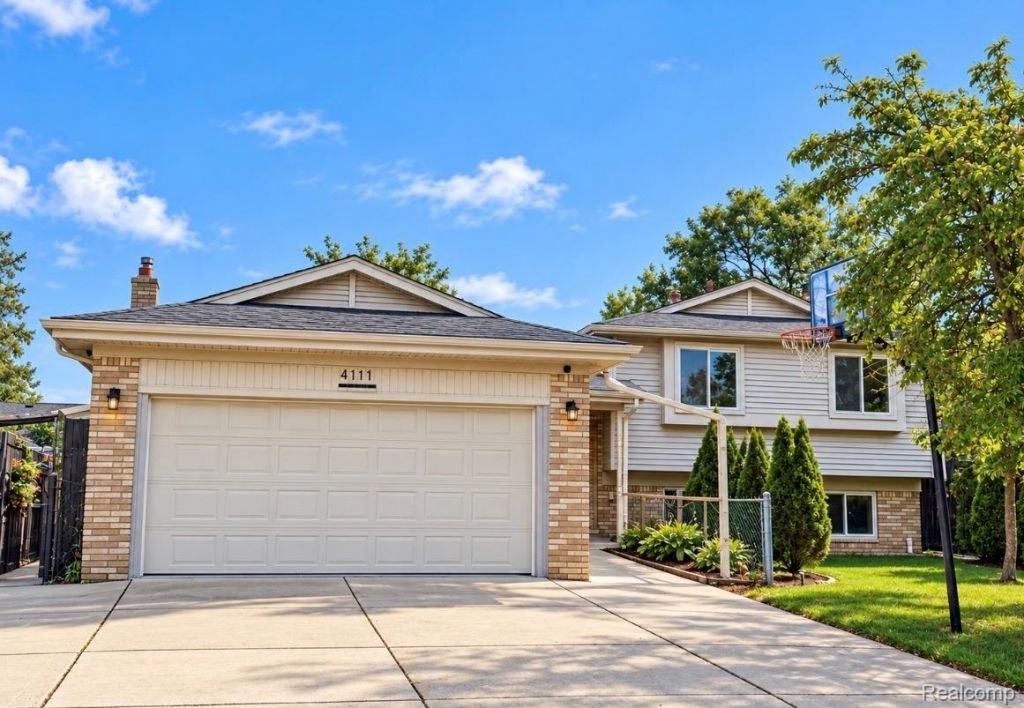
Prime Location!!! newly remodeled 4 bedrooms 1.5 baths. Newly remodeled home offers a new kitchen with gorgeous quartz counter tops and backsplash, new floors throughout, new doors, new closets, updated bathrooms, freshly painted, extra wide driveway (4 car wide), kitchen wall acoustic panels, SS appliances, new sump pump, and finished basement. Location is close to shopping and freeways. Agent owned
Property Features
Property Type: Residential - Single Family
Basement: Yes
Basement: Partially Finished
Garage: 2 car attached
Heating: Forced Air, Natural Gas
Home Style: Split Level
Lot Size: 0.18 Acres
Taxes: $3,243
Year Built: 1974
Feature Descriptions
Days on Site: 17
Exterior: Brick, Vinyl Siding
Lot Dimensions: 62 x 125
Parcel#: 1029102011
Parking: Two Car Garage, Attached
Parking Notes: Two Car Garage, Attached
Sewer: Public Sewer
Summer Tax: 3131
Water: Public
Winter Tax: 112
Room Sizes
Bath Full: 9 X 6
Living Room: 14 X 10
Family Room: 20 X 12
Kitchen: 18 X 12
Bath Lav: 3 X 6
Bedroom: 11 X 10
Primary Bedroom: 12 X 11
Local Schools
School District: WarrenCon
Listed By / Shown By
Listed By
Agency Name: Community Choice Realty Inc
Agency Phone: 2487290011
Shown By
Agent Name: Scott Griffith
Agent Phone: (810) 227-1016 ext. 208
Agency Title: Griffith Realty

Estimate Your Payment
Estimated Payment
$ 1,176.20 per month $800.98 Principal & Interest $270.25 Property Tax $104.97 Homeowner's InsuranceChange Payment Information

IDX provided courtesy of Realcomp II Ltd.
©2021 Realcomp II Ltd. Shareholders
Privacy Policy / DMCA Notice / ADA Accessibility


This site is hosted, designed and copyright
© 1994 - 2026 by
Delta Media Group, Inc. -- Patent Pending --
4111 Rose Mary Drive | MLS# 20261081086
This single family home located at 4111 Rose Mary Drive, Sterling Heights, Mi 48310 is currently listed for sale with an asking price of $359,900. This property was built in 1974 and has 4 bedrooms and 1 full and 1 partial baths with 2114 sq. ft. Rose Mary Drive is located in the B E A V E R C R E E K S U B subdivision within the WarrenCon school district. Search B E A V E R C R E E K S U B real estate on sgriffith.griffithrealty.com today.