ScottGriffith

BEDS5
BATHS3 full
SQUARE FEET3,019
MLS#20261085993
STATUSActive
PROPERTY TYPEResidential - Single Family
SCHOOLGrandville
Property Description
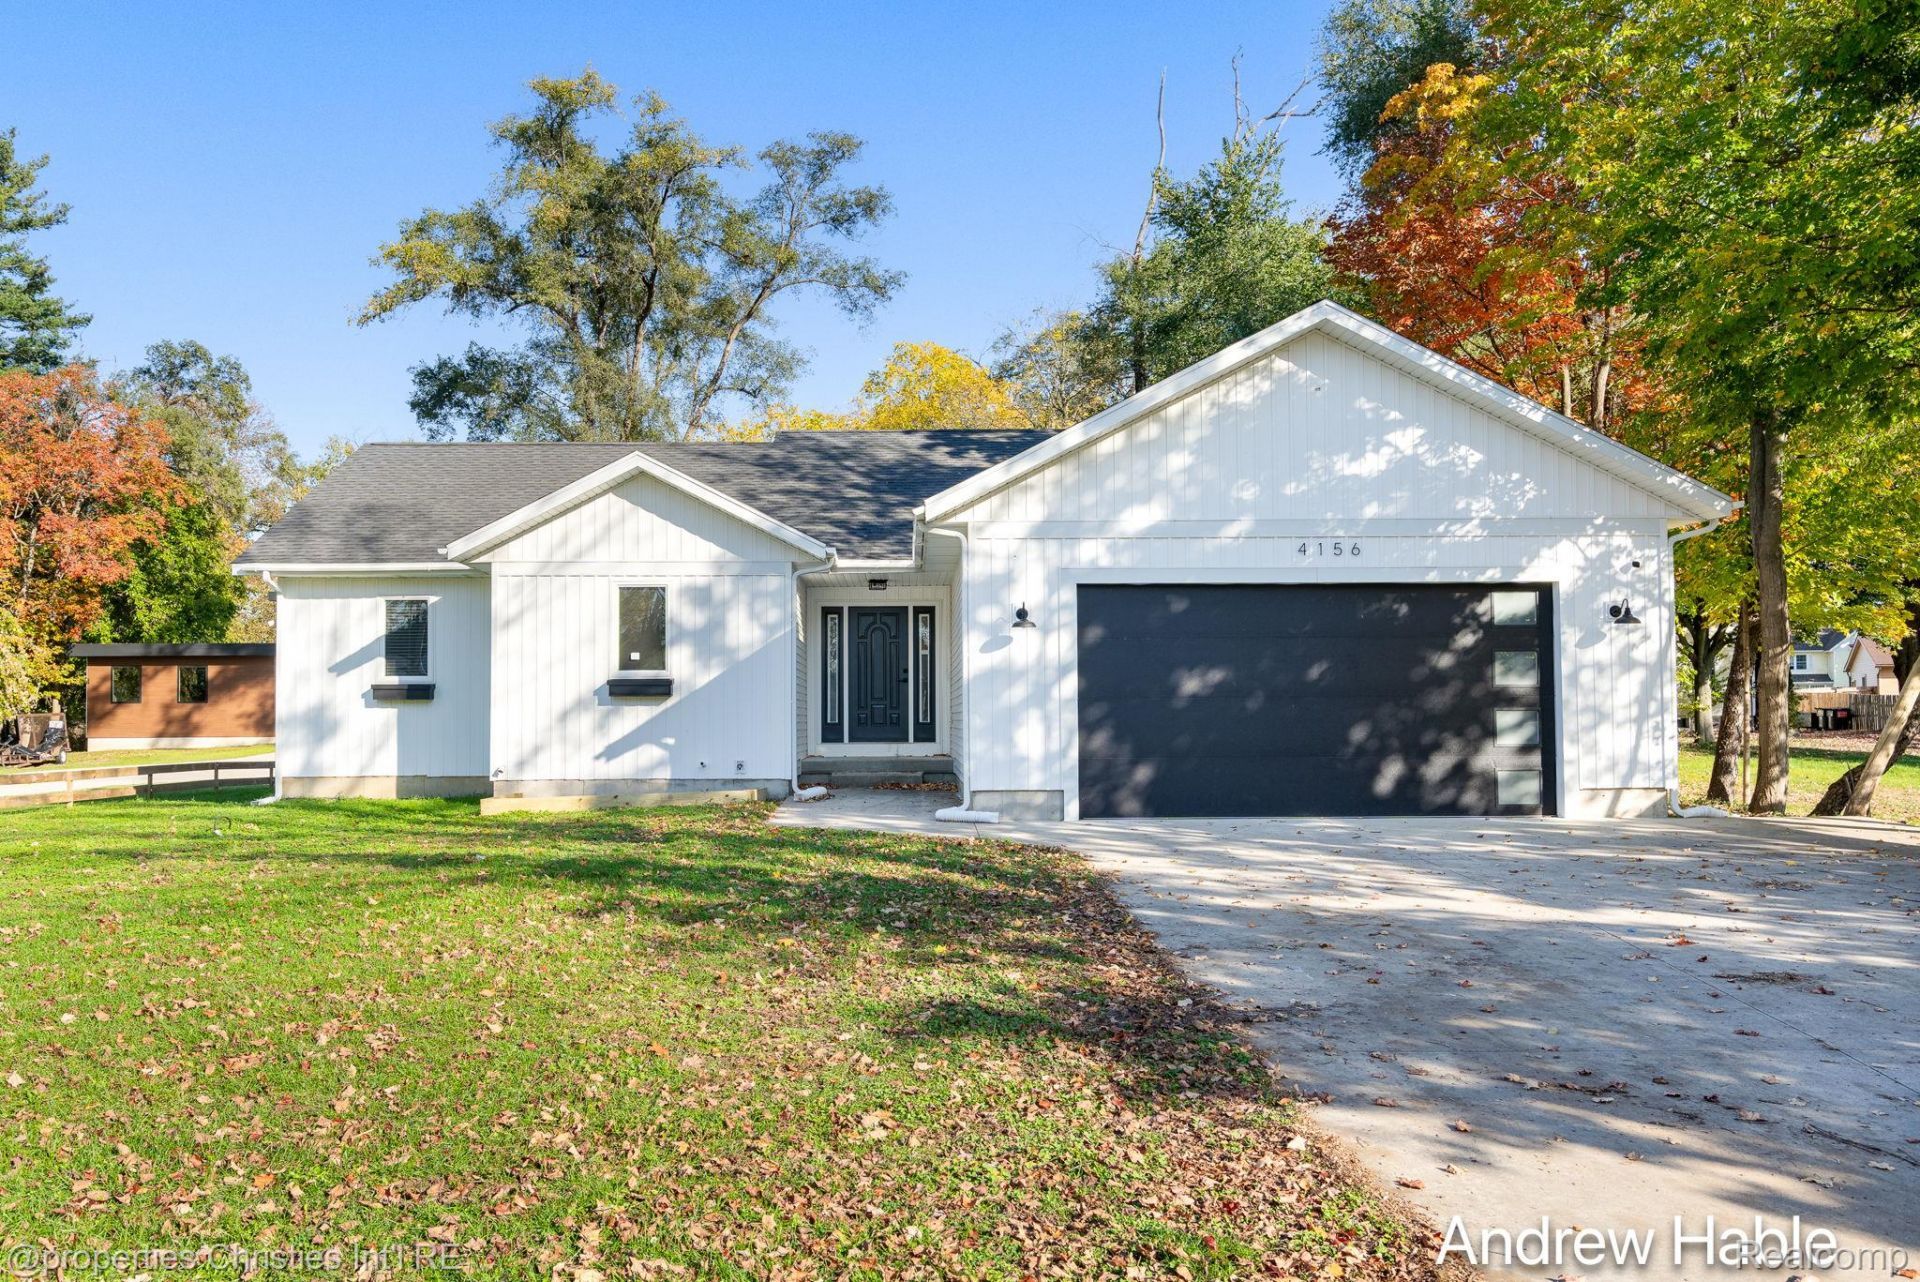
Welcome home to this beautifully remodeled 2019-built ranch offering 5 bedrooms, 3 full bathrooms, and nearly an acre of space to enjoy! Featuring a fresh, modern design and an inviting open-concept layout, this home is move-in ready and perfect for entertaining, relaxing, and everyday living.Step inside to discover brand-new flooring throughout and a stunning, brand-new kitchen featuring a huge center island, ample workspace, and an open flow into the main living area. The thoughtfully designed layout offers plenty of room for family and guests, it features a sprawling first floor primary suite with a large walk-in closet, while the fully finished basement adds incredible versatility with two additional bedrooms featuring egress windows, a full bathroom, a massive extra living space perfect for a recreation room and and an additional bonus room that would be perfect for a home office or gym.Additional highlights include a convenient two-car attached garage and a spacious lot just under one acre - small portion of the back yard is fenced in, ideal for dogs and kids to play - offering room to spread out and enjoy the outdoors. Ideally located within blocks of 44th Street and Rivertown Mall, this home combines modern updates, generous living space, and convenient access to shopping, dining, and everyday amenities.With its fresh renovations, flexible floor plan, and desirable location, this beautifully updated ranch is a must-see!
Property Features
Property Type: Residential - Single Family
Basement: Yes
Basement: Daylight, Finished
Cooling: Central Air
Garage: 2 car attached
Heating: Forced Air, Natural Gas
Home Style: Ranch
Lot Size: 0.93 Acres
Stories: 1.0
Taxes: $8,991
Year Built: 2019
Feature Descriptions
Appliances: Dishwasher, Free Standing Gas Range, Microwave, Range Hood, Stainless Steel Appliances
Days on Site: 1
Exterior: Vinyl Siding
Lot Dimensions: 74x544
Parcel#: 411721302048
Parking: Two Car Garage, Attached
Parking Notes: Two Car Garage, Attached
Patio/Porch: Deck, Porch
Sewer: Public Sewer
Summer Tax: 8318
Water: Public
Winter Tax: 673
Room Sizes
Primary Bedroom: 13 X 13
Primary Bathroom: 9 X 9
Bedroom: 13 X 11
Living Room: 20 X 13
Dining Room: 17 X 8
Kitchen: 17 X 12
Laundry: 11 X 7
Family Room: 30 X 20
Bonus Room: 11 X 10
Local Schools
School District: Grandville
Listed By / Shown By
Listed By
Agency Name: @properties Christie's Int'l R.E. Birmingham
Agency Phone: 2488508632
Shown By
Agent Name: Scott Griffith
Agent Phone: (810) 227-1016 ext. 208
Agency Title: Griffith Realty

Estimate Your Payment
Estimated Payment
$ 2,133.48 per month $1,223.84 Principal & Interest $749.25 Property Tax $160.39 Homeowner's InsuranceChange Payment Information

IDX provided courtesy of Realcomp II Ltd.
©2021 Realcomp II Ltd. Shareholders
Privacy Policy / DMCA Notice / ADA Accessibility


This site is hosted, designed and copyright
© 1994 - 2026 by
Delta Media Group, Inc. -- Patent Pending --
4156 Ivanrest Avenue Sw | MLS# 20261085993
This single family home located at 4156 Ivanrest Avenue Sw, Grandville, Mi 49418 is currently listed for sale with an asking price of $549,900. This property was built in 2019 and has 5 bedrooms and 3 full baths with 3019 sq. ft. Ivanrest Avenue Sw is located within the Grandville school district. Search Grandville real estate on sgriffith.griffithrealty.com today.