ScottGriffith

BEDS5
BATHS1 full 1 partial
SQUARE FEET1,856
MLS#20261083367
STATUSActive
PROPERTY TYPEResidential - Single Family
SUBDIVISIONS M O K L E R C L I N T O N S U B
SCHOOLChippewaValley
Property Description
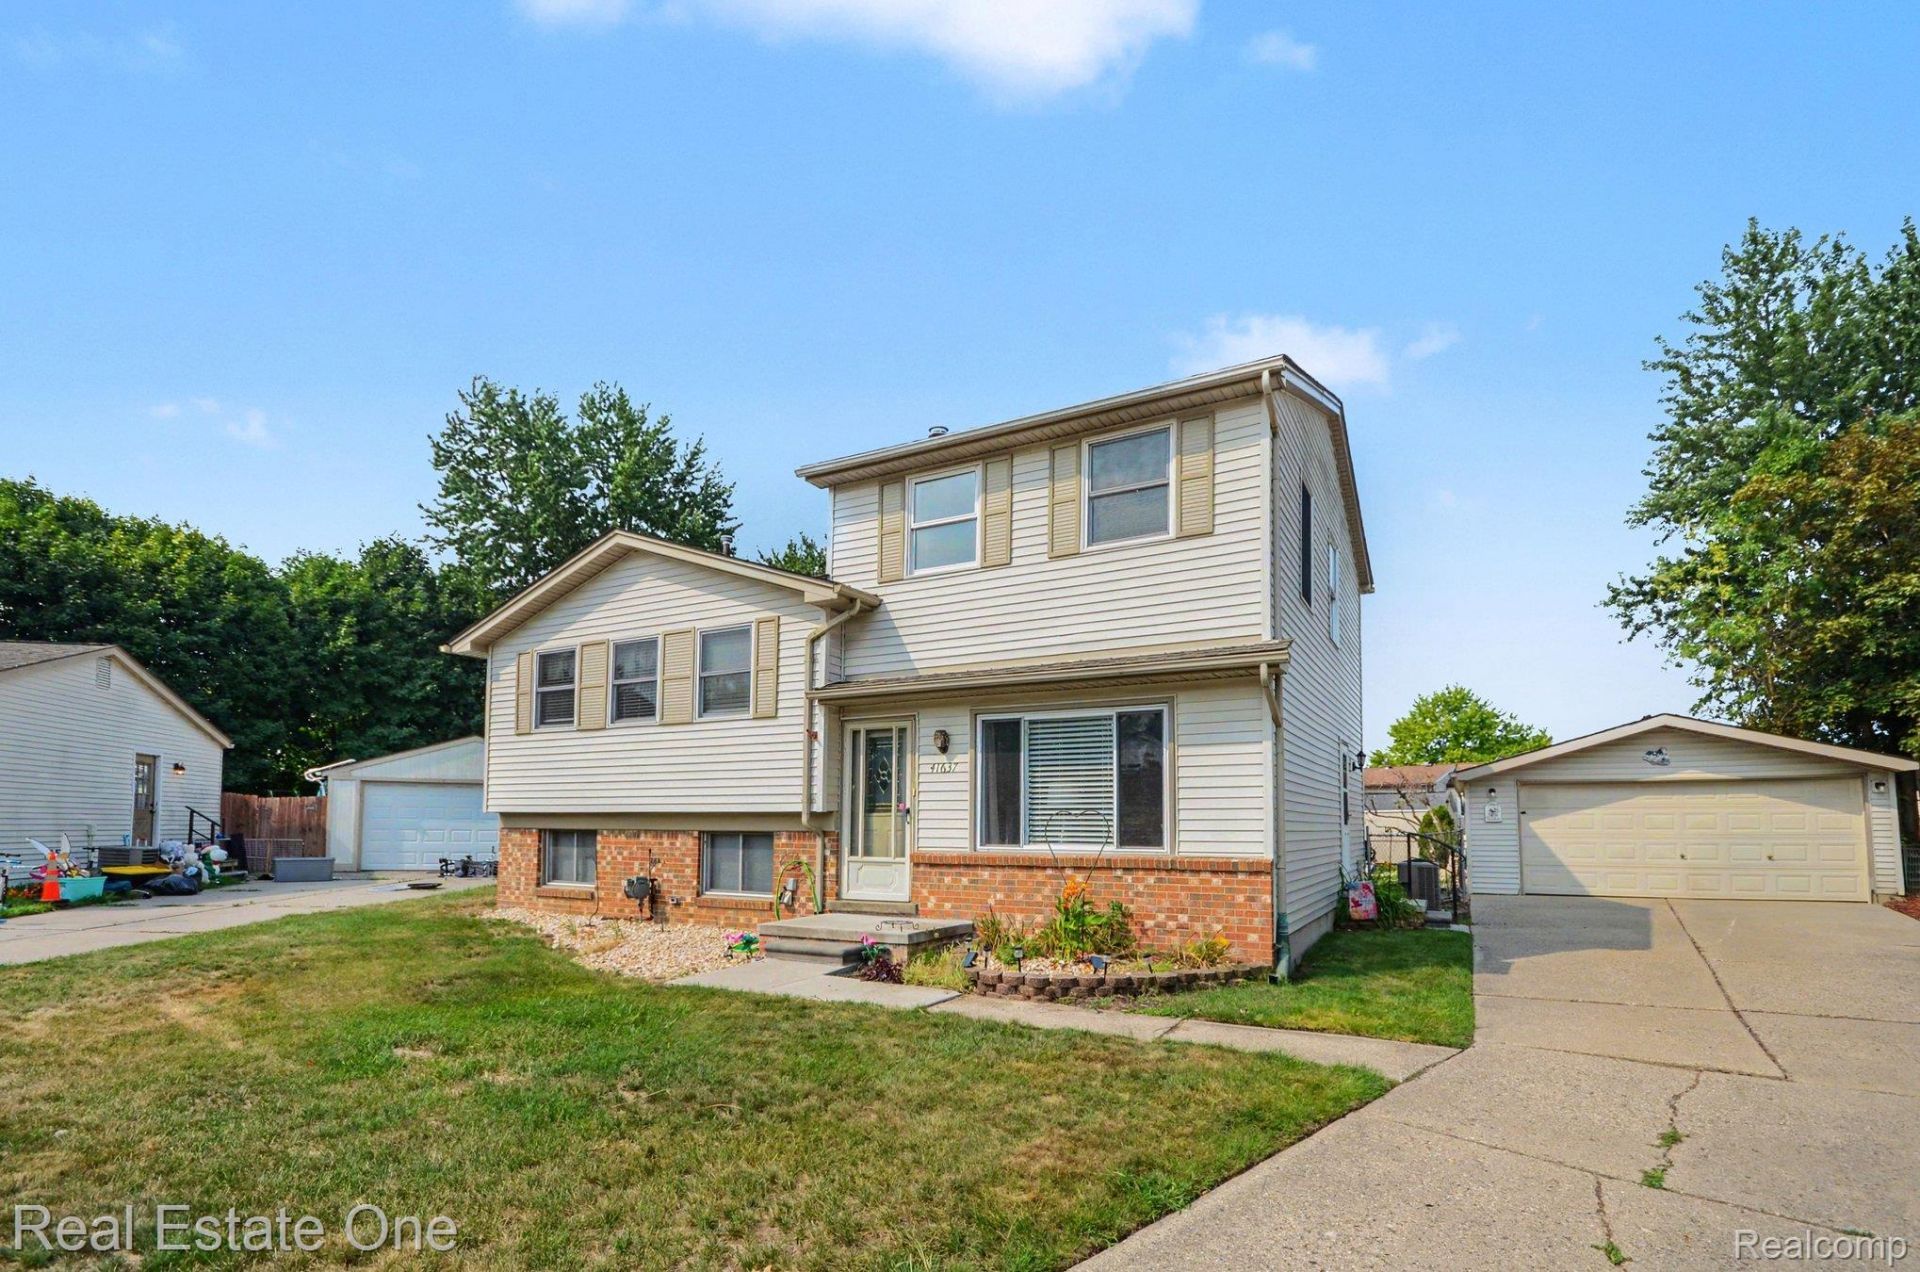
Welcome To This 5/6 Bedroom Home Located On A Quiet Culdesac In The Northern Clinton Township!! This Extensive Home Offers An Updated Granite & Ceramic Kitchen With Soft Close Shaker White Cabinetry, Recessed Lighting Newer Wood Grain Flooring Which, Gives You A True Ease For Entertaining, Built In Pull Out Pantry Storage, Stainless Steel Refrigerator, Dishwasher, Micro Wave & Gas Stove Included. Natural Sunlight Surrounds The Generously Sized Entry Level Living Room With Leaded Entry Way, Newer Woodgrain Laminate Throughout The Main Level. Primary Bathroom Is Updated With Granite, Ceramic & Built In Storage. Lower (3rd) Level Family Room Is Great For Entertaining On Movie Nights Near The Natural Gas Cozy Fireplace. Updated Granite 1/2 Bath. The 2nd Level Offers 3 Spacious Bedrooms With Ceiling Fans. As You Are Easily Guided to The 4th Level You Will Be Amazed By The Additional 9X6 Walk In Closet & The 2 Massive Sized Bedrooms Each 13X10 Which Are Directly Heated With A 2nd Furnace. Lower Level Mechanics & Laundry Room Offer Newer Washer & Dryer (Included) Newer Hot Water Tank. 2 Car Detached Garage With An Extra Parking Spot For Your Boat Or Small Camper, Fenced Yard. Pergola & Pool Included. 2 FURNACES, New (2021) Main Level Furnace & A/C. ** SELLER WILL INCLUDE A 1 YEAR HOME WARRANTY ** Call The Listing Agent Regarding First Time Buyer Options & To Schedule An Appointment.
Property Features
Property Type: Residential - Single Family
Cooling: Ceiling Fans, Central Air
Fenced: Yes
Garage: 2
Heating: Forced Air, Natural Gas
Home Style: Split Level
Lot Size: 0.19 Acres
Roof Type: Asphalt
Taxes: $3,356
Year Built: 1973
Feature Descriptions
Appliances: Dishwasher, Disposal, Dryer, Free Standing Gas Oven, Free Standing Refrigerator, Washer
Days on Site: 11
Exterior: Vinyl Siding
Fencing: Back Yard, Fenced
Fireplace: Family Room, Gas
Laundry: Laundry Room
Lot Dimensions: 71X114
Parcel#: 1107328020
Parking: Two Car Garage, Detached
Parking Notes: Two Car Garage, Detached
Patio/Porch: Patio
Pool: Above Ground
Sewer: Public Sewer
Summer Tax: 2000
Water: Public
Winter Tax: 1356
Room Sizes
Living Room: 15 X 13
Kitchen: 16 X 12
Primary Bathroom: 10 X 6
Bedroom: 13 X 9
Family Room: 18 X 12
Bath Lav: 6 X 5
Laundry: 9 X 9
Other: 9 X 9
Local Schools
School District: ChippewaValley
Listed By / Shown By
Listed By
Agency Name: Real Estate One-Troy
Agency Phone: 2488134900
Shown By
Agent Name: Scott Griffith
Agent Phone: (810) 227-1016 ext. 208
Agency Title: Griffith Realty

Estimate Your Payment
Estimated Payment
$ 1,033.58 per month $666.56 Principal & Interest $279.67 Property Tax $87.35 Homeowner's InsuranceChange Payment Information

IDX provided courtesy of Realcomp II Ltd.
©2021 Realcomp II Ltd. Shareholders
Privacy Policy / DMCA Notice / ADA Accessibility


This site is hosted, designed and copyright
© 1994 - 2026 by
Delta Media Group, Inc. -- Patent Pending --
41637 Cimarron Street | MLS# 20261083367
This single family home located at 41637 Cimarron Street , Clinton Township, Mi 48038 is currently listed for sale with an asking price of $299,500. This property was built in 1973 and has 5 bedrooms and 1 full and 1 partial baths with 1856 sq. ft. Cimarron Street is located in the S M O K L E R C L I N T O N S U B subdivision within the ChippewaValley school district. Search S M O K L E R C L I N T O N S U B real estate on sgriffith.griffithrealty.com today.