ScottGriffith

BEDS2
BATHS2 full
SQUARE FEET2,700
MLS#20261058717
STATUSActive
PROPERTY TYPEResidential - Condominium
SUBDIVISIONC O V E S
SCHOOLPlymouthCanton
Property Description
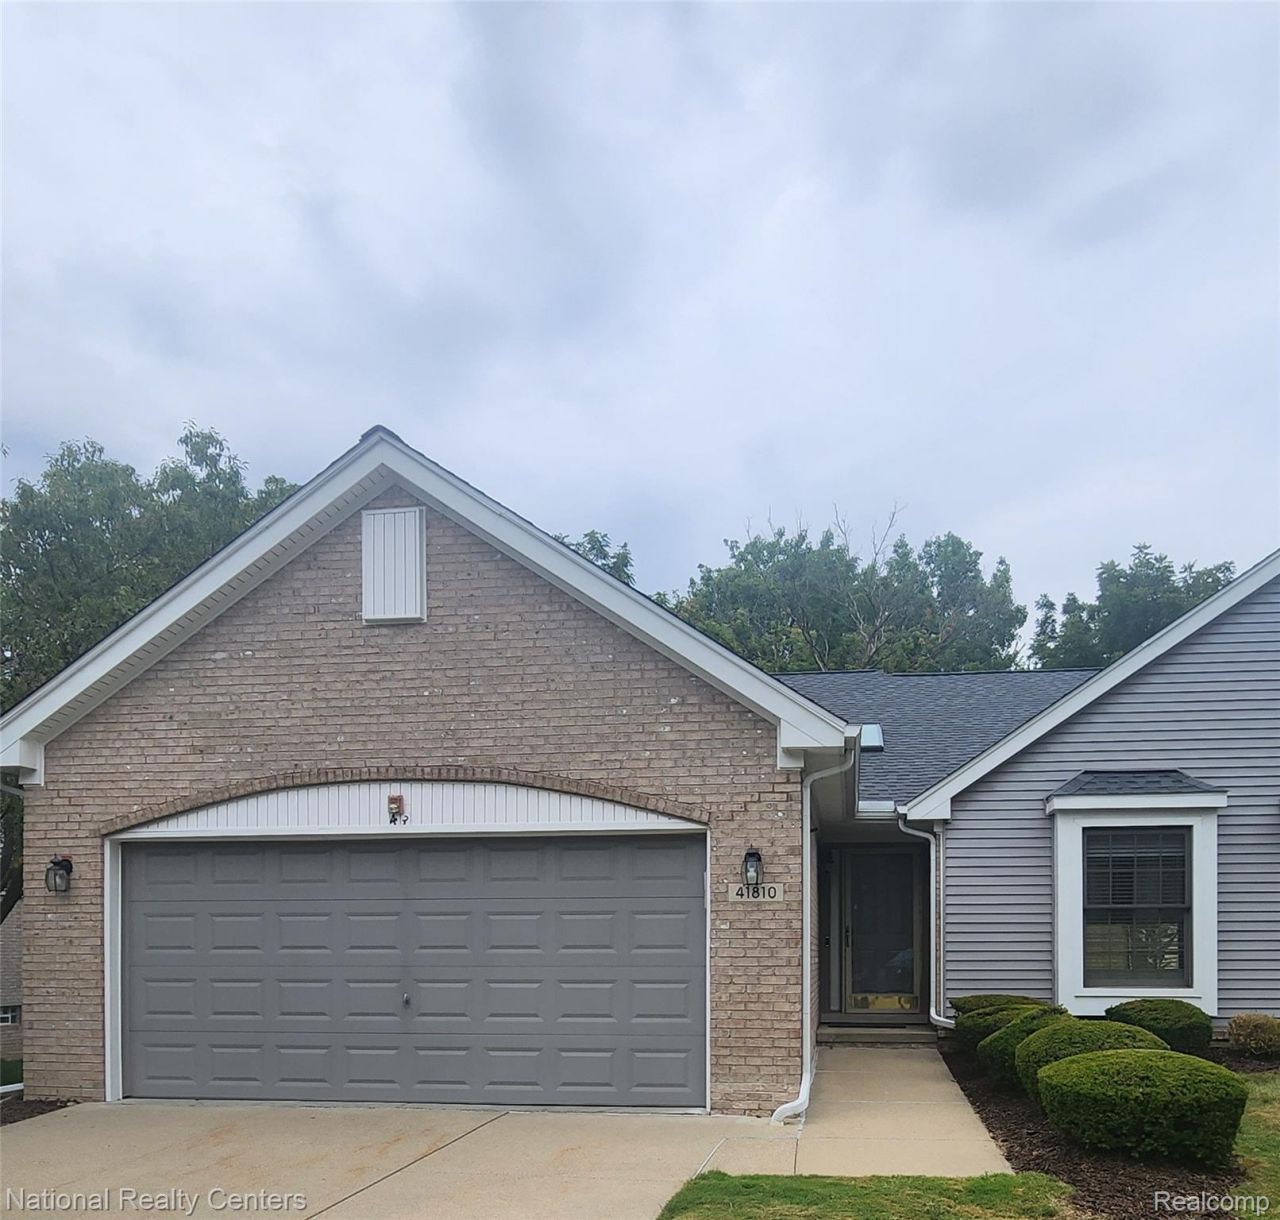
Tucked-Away Perfection - A Rare End-Unit RetreatWelcome home to this stunning 2-bedroom, 2-bath condominium, perfectly positioned as a private end unit backing to serene woods on a quiet, private road. From the moment you step inside, vaulted ceilings with crown molding and an abundance of windows fill the space with natural light, while a skylight adds an extra touch of brightness to this immaculately maintained home.Curl up by the cozy fireplace on quiet evenings, or step out onto your private deck to soak in the peaceful wooded views. The spacious layout flows effortlessly, and the professionally finished basement offers even more room to relax, entertain, or create the space you've always wanted - with storage to spare throughout.Practical luxury meets everyday ease with a 2-car garage and included newer (2 years old) washer & dryer, stainless steel refrigerator and range - just move in and enjoy. Located steps from the fire station for added peace of mind, yet wrapped in privacy and quiet, this highly desirable condominium is a rare find.Don't miss your chance to own this exceptional retreat - schedule your private showing today!
Property Features
Property Type: Residential - Condominium
Basement: Yes
Basement: Finished
Cooling: Central Air
Garage: 2 car attached
Heating: Forced Air, Natural Gas
Home Style: End Unit, Ranch
Stories: 1.0
Taxes: $3,498
Year Built: 1998
Amenities
Entrance Foyer
Lighting
Private Entrance
Feature Descriptions
Appliances: Dishwasher, Disposal, Dryer, Free Standing Electric Oven, Free Standing Refrigerator, Microwave, Stainless Steel Appliances, Washer
Days on Site: 67
Exterior: Brick, Vinyl Siding
Fireplace: Great Room
HOA Fee: 417/ Monthly
Parcel#: 71008050145000
Parking: Two Car Garage, Attached, Garage Faces Front, Garage Door Opener, Parking Pad
Parking Notes: Two Car Garage, Attached, Garage Faces Front, Gara
Patio/Porch: Deck, Porch
Pets Allowed: Call
Sewer: Public Sewer
Summer Tax: 1492
Water: Public
Winter Tax: 2006
Room Sizes
Great Room: 27 X 12
Primary Bedroom: 14 X 12
Bedroom: 12 X 10
Dining Room: 12 X 10
Kitchen: 11 X 10
Local Schools
School District: PlymouthCanton
Listed By / Shown By
Listed By
Agency Name: National Realty Centers, Inc
Agency Phone: 2484681444
Shown By
Agent Name: Scott Griffith
Agent Phone: (810) 227-1016 ext. 208
Agency Title: Griffith Realty

Estimate Your Payment
Estimated Payment
$ 1,210.29 per month $812.33 Principal & Interest $291.50 Property Tax $106.46 Homeowner's InsuranceChange Payment Information

IDX provided courtesy of Realcomp II Ltd.
©2021 Realcomp II Ltd. Shareholders
Privacy Policy / DMCA Notice / ADA Accessibility


This site is hosted, designed and copyright
© 1994 - 2026 by
Delta Media Group, Inc. -- Patent Pending --
41810 Coventry Way | MLS# 20261058717
This condo located at 41810 Coventry Way, Canton Township, Mi 48187 is currently listed for sale with an asking price of $365,000. This property was built in 1998 and has 2 bedrooms and 2 full baths with 2700 sq. ft. Coventry Way is located in the C O V E S subdivision within the PlymouthCanton school district. Search C O V E S real estate on sgriffith.griffithrealty.com today.