ScottGriffith

BEDS4
BATHS2 full 1 partial
SQUARE FEET2,168
MLS#20261081580
STATUSPending
PROPERTY TYPEResidential - Single Family
SUBDIVISIONR O L L I N G M E A D O W E S T A T E S N O 2
SCHOOLAnnArbor
Property Description
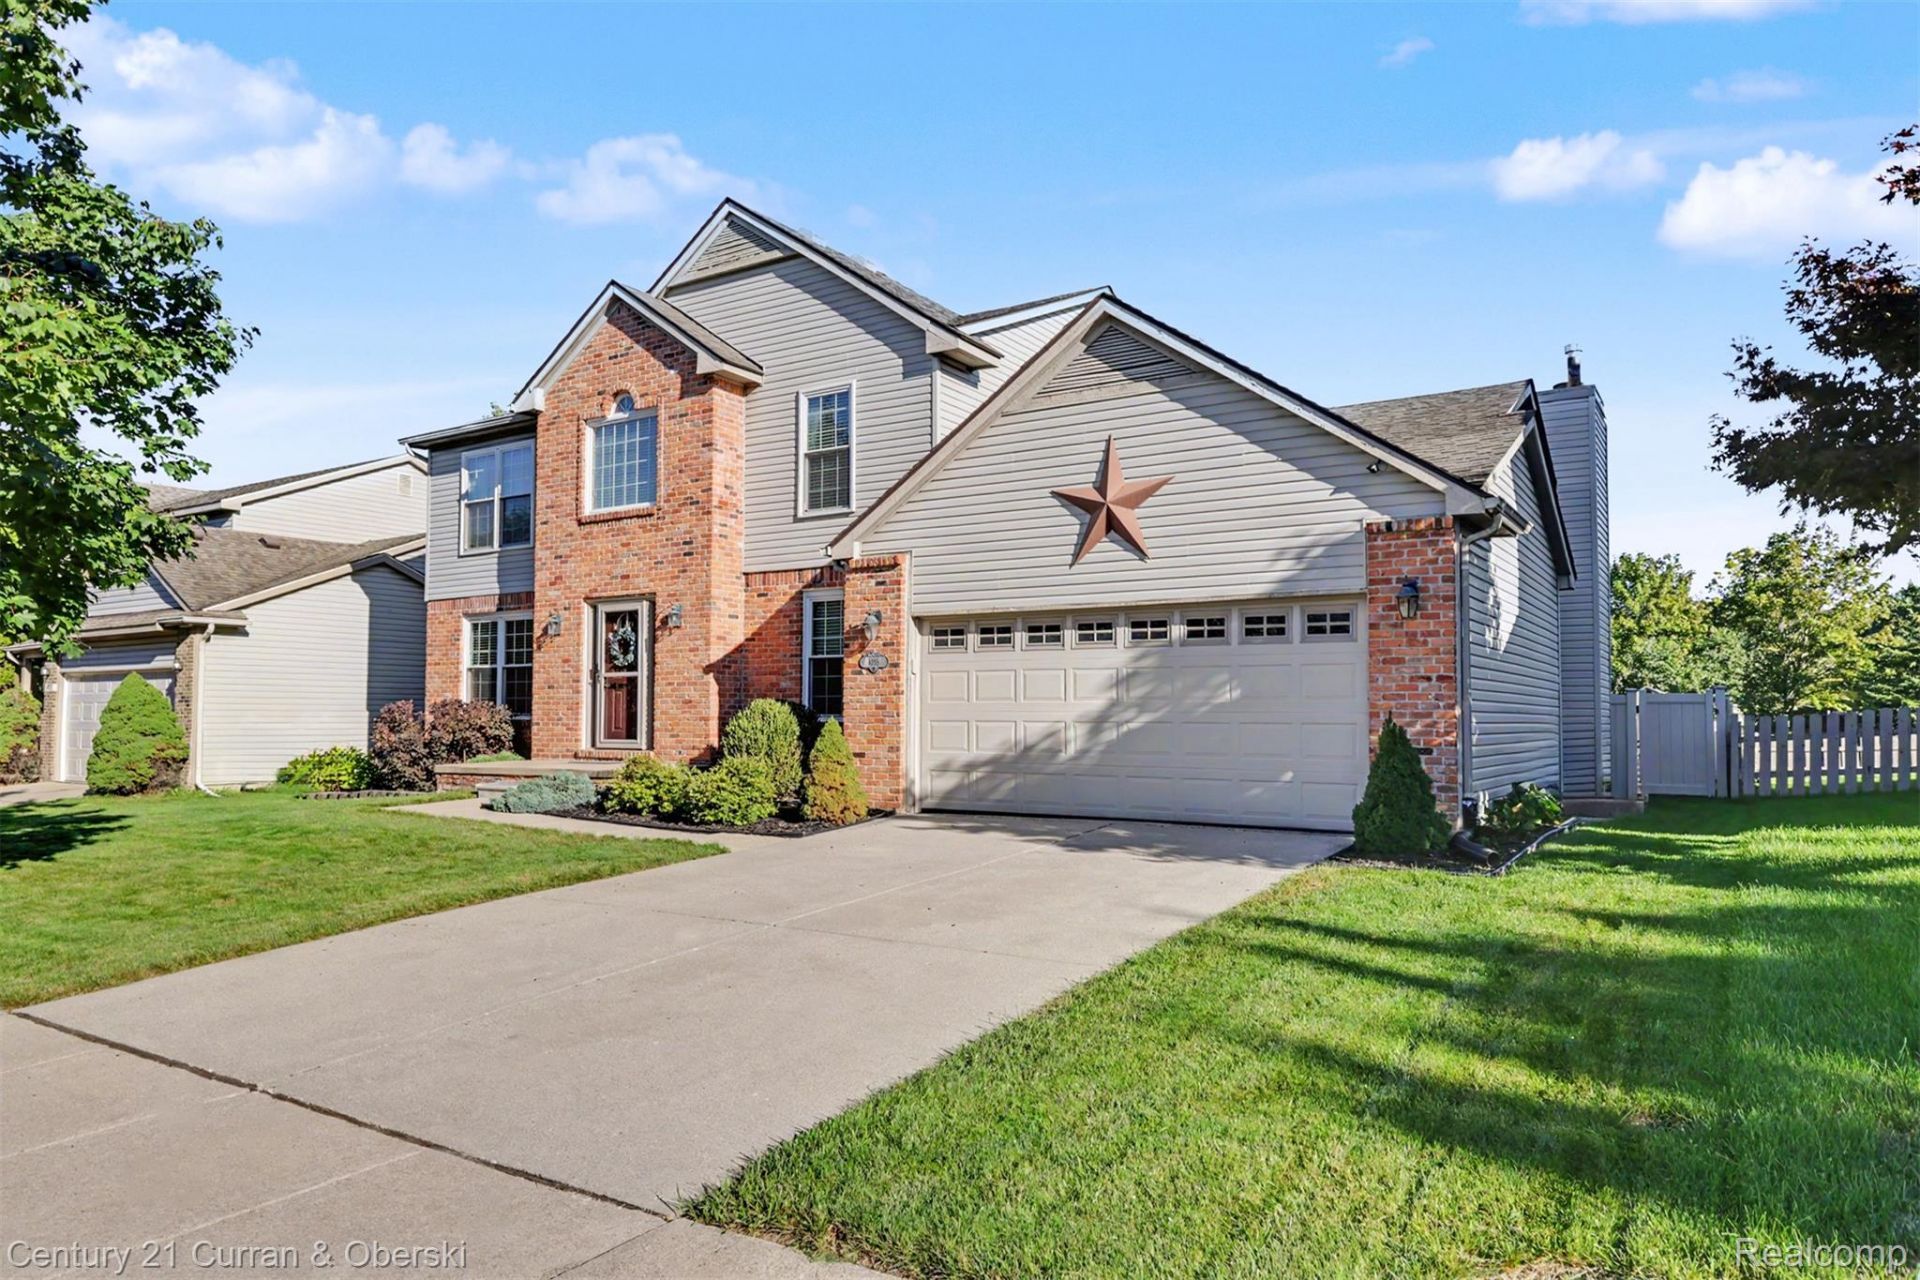
**WELCOME HOME TO 4183 INGLEWOOD IN PITTSFIELD TOWNSHIP WITH ANN ARBOR SCHOOLS AND AN INCREDIBLE LOCATION** THIS APPROXIMATELY 2,000 SQ FT HOME OFFERS AN EXCELLENT FLOOR PLAN, BEAUTIFUL UPDATES, AND PLENTY OF SPACE FOR EVERYONE**STEP INSIDE TO A WELCOMING OVERSIZED FOYER LEADING TO A LARGE FORMAL LIVING ROOM AND GENEROUS DINING ROOM PERFECT FOR FAMILY GATHERINGS**THE LARGE OPEN KITCHEN FEATURES CUSTOM COUNTERTOPS, PLENTY OF CABINET SPACE, A NICE EAT IN BREAKFAST AREA, AND ALL APPLIANCES STAY**A CUSTOM DOORWALL LEADS TO A LARGE DECK OVERLOOKING THE FULLY FENCED BACKYARD WITH BEAUTIFUL CUSTOM LANDSCAPING**THE HUGE FAMILY ROOM IS PERFECT FOR RELAXING OR ENTERTAINING**THE FIRST FLOOR ALSO FEATURES A CONVENIENT HALF BATH AND FIRST FLOOR LAUNDRY**UPSTAIRS YOU'LL FIND THREE NICE SIZED BEDROOMS AND AN UPDATED FULL BATH CONVENIENTLY LOCATED BETWEEN THE BEDROOMS**THE BEAUTIFUL RELAXING PRIMARY SUITE FEATURES AN UPDATED PRIVATE EN SUITE BATH AND WALK IN CLOSET**THE LARGE FULL BASEMENT IS READY FOR YOUR FINISHING TOUCHES AND OFFERS TONS OF ADDITIONAL LIVING AND STORAGE POTENTIAL**ATTACHED TWO CAR GARAGE**UPDATED FLOORING, WINDOWS, AND DOORWALL ADD TO THE APPEAL**UPDATED ROOF WITH MR ROOF WARRANTY**PRIME LOCATION JUST MINUTES FROM DOWNTOWN ANN ARBOR, THE UNIVERSITY OF MICHIGAN, MAJOR FREEWAYS, SHOPPING, DINING, AND MORE**THIS IS A FANTASTIC OPPORTUNITY TO OWN A BEAUTIFULLY UPDATED HOME IN A HIGHLY DESIRABLE LOCATION WITH ANN ARBOR SCHOOLS**DON'T MISS IT**
Property Features
Property Type: Residential - Single Family
Basement: Yes
Basement: Unfinished
Cooling: Central Air
Garage: 2 car attached
Heating: Forced Air, Natural Gas
Home Style: Colonial
Lot Size: 0.18 Acres
Stories: 2.0
Taxes: $5,060
Year Built: 1997
Feature Descriptions
Days on Site: 16
Exterior: Brick, Vinyl Siding
Lot Dimensions: 65x120
Parcel#: L01226205057
Parking: Two Car Garage, Attached
Parking Notes: Two Car Garage, Attached
Patio/Porch: Porch
Sewer: Public Sewer
Summer Tax: 3185
Water: Public
Winter Tax: 1875
Room Sizes
Dining Room: 11 X 11
Living Room: 11 X 14
Other: 10 X 9
Laundry: 7 X 7
Breakfast Nook Room: 10 X 11
Kitchen: 11 X 15
Family Room: 19 X 13
Bedroom: 12 X 10
Primary Bedroom: 11 X 19
Bath Full: 8 X 5
Primary Bathroom: 10 X 8
Bath Lav: 5 X 6
Local Schools
School District: AnnArbor
Listed By / Shown By
Listed By
Agency Name: Century 21 Curran & Oberski
Agency Phone: 3132747200
Shown By
Agent Name: Scott Griffith
Agent Phone: (810) 227-1016 ext. 208
Agency Title: Griffith Realty

Estimate Your Payment
Estimated Payment
$ 1,680.03 per month $1,112.56 Principal & Interest $421.67 Property Tax $145.80 Homeowner's InsuranceChange Payment Information

IDX provided courtesy of Realcomp II Ltd.
©2021 Realcomp II Ltd. Shareholders
Privacy Policy / DMCA Notice / ADA Accessibility


This site is hosted, designed and copyright
© 1994 - 2026 by
Delta Media Group, Inc. -- Patent Pending --
4183 Inglewood Drive | MLS# 20261081580
This single family home located at 4183 Inglewood Drive, Pittsfield Township, Mi 48197 is currently listed for sale with an asking price of $499,900. This property was built in 1997 and has 4 bedrooms and 2 full and 1 partial baths with 2168 sq. ft. Inglewood Drive is located in the R O L L I N G M E A D O W E S T A T E S N O 2 subdivision within the AnnArbor school district. Search R O L L I N G M E A D O W E S T A T E S N O 2 real estate on sgriffith.griffithrealty.com today.