ScottGriffith

BEDS3
BATHS1 full 1 partial
SQUARE FEET1,740
MLS#20261079285
STATUSActive
PROPERTY TYPEResidential - Single Family
SCHOOLNorthBranch
Property Description
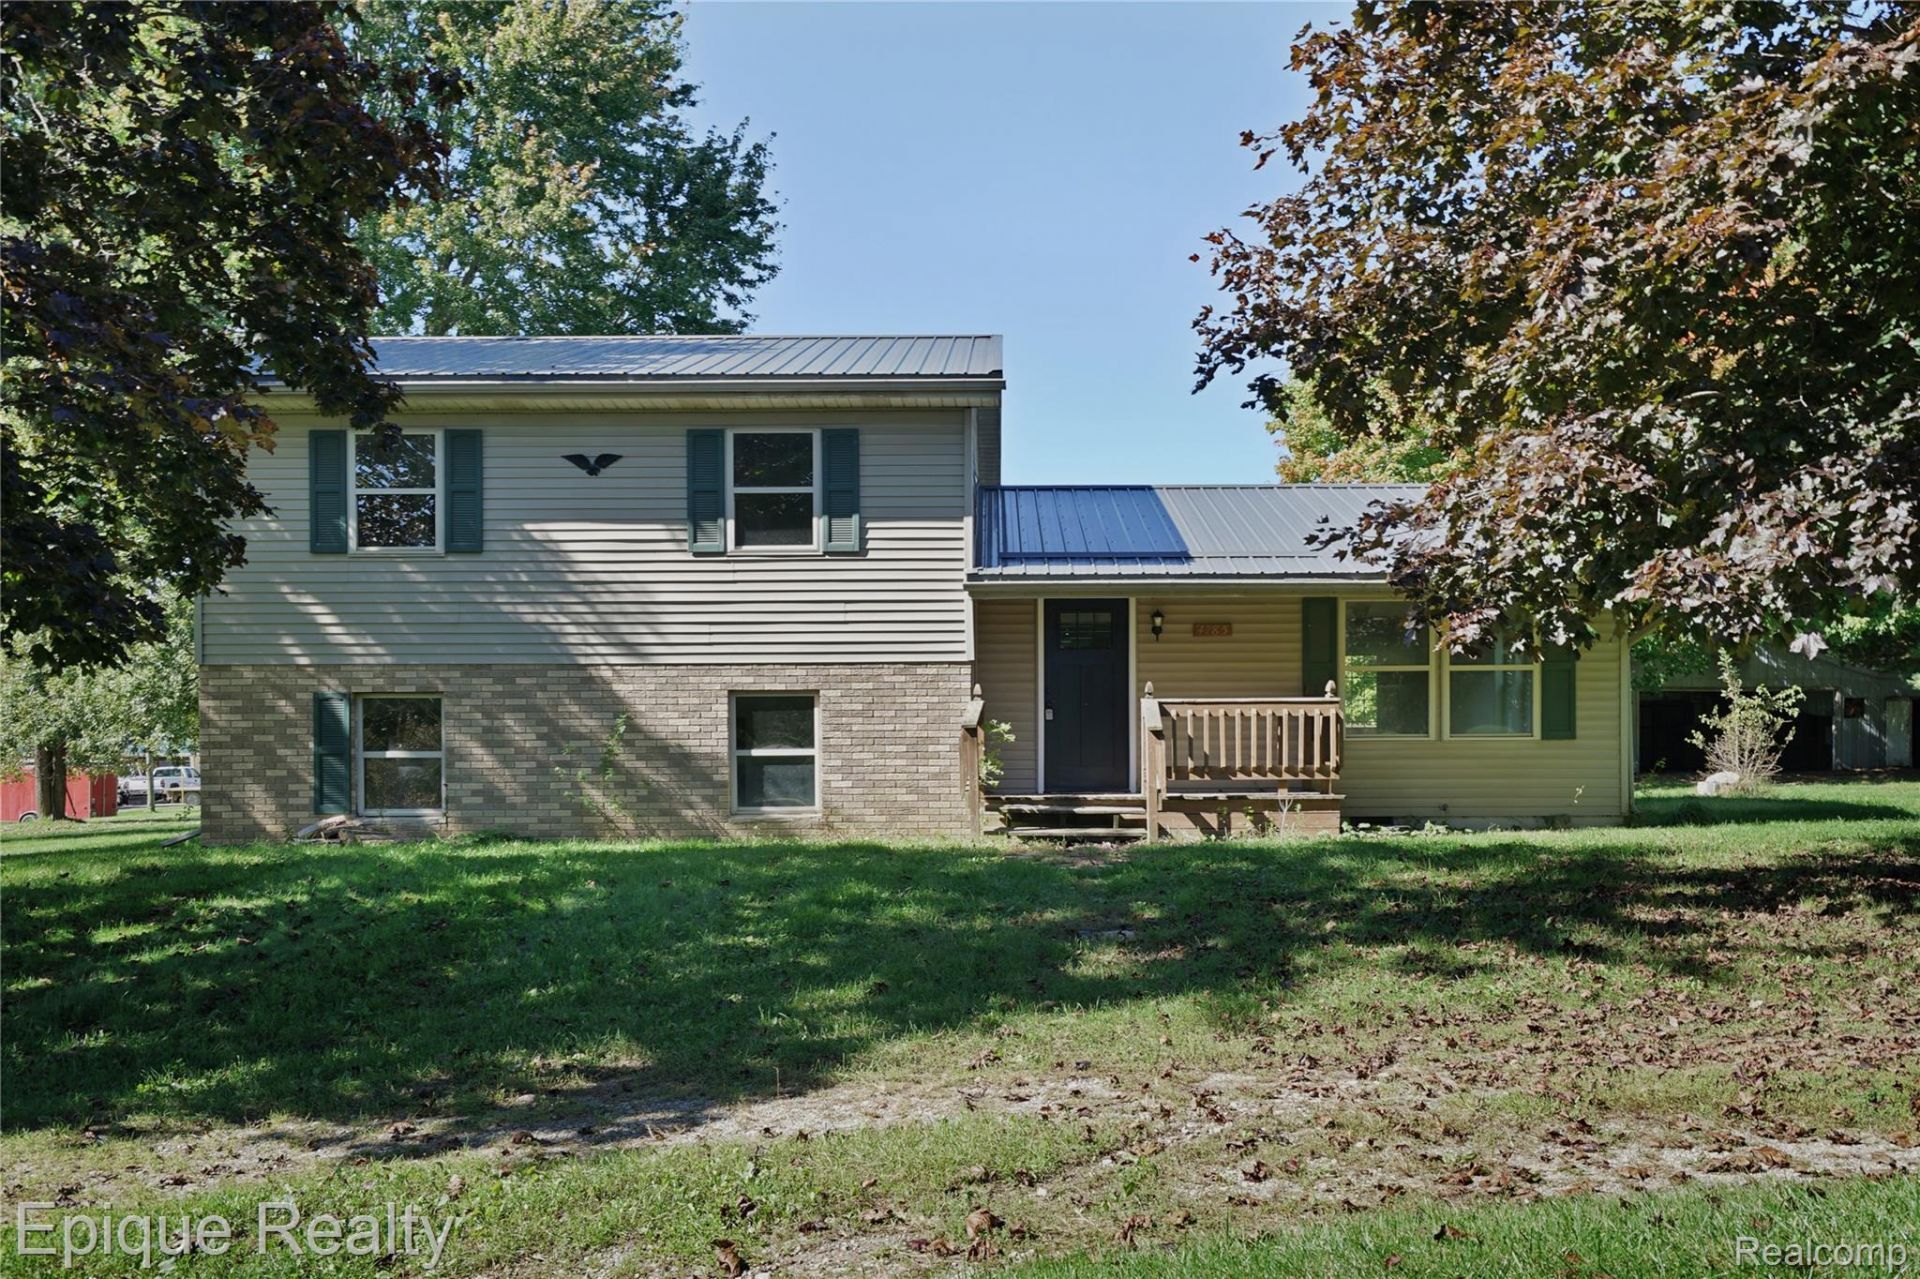
Welcome home to this beautifully remodeled 3-bedroom, 1.5-bath home situated on approximately 2 acres, offering the perfect blend of country living and everyday convenience. Thoughtfully updated throughout, this home features a new kitchen, remodeled bathrooms, new flooring, fresh paint, and a newer metal roof, making it truly move-in ready. The layout also offers additional space that could be finished or converted to create a 4th bedroom, providing plenty of flexibility for a growing family, home office, or guest space. Outside, enjoy the privacy and room to roam that comes with nearly 2 acres, along with a detached 2-car garage for parking, storage, or workshop space. Located just minutes from downtown North Branch and conveniently close to M-53 and Lapeer Road, you'll have easy access to shopping, dining, schools, and other major amenities while still enjoying the peace and privacy of a country setting. This is a great opportunity to enjoy the best of both worlds-updated living with space, privacy, and convenience!
Property Features
Property Type: Residential - Single Family
Basement: Yes
Basement: Finished, Full, Walk Up Access
Garage: 2.5
Heating: Forced Air, Propane
Home Style: Split Level
Lot Size: 2.01 Acres
Roof Type: Metal
Taxes: $1,787
Year Built: 1976
Feature Descriptions
Days on Site: 20
Exterior: Brick, Vinyl Siding
Lot Dimensions: 363x249
Parcel#: 01603104300
Parking: Twoand Half Car Garage, Detached
Parking Notes: Twoand Half Car Garage, Detached
Sewer: Septic Tank
Summer Tax: 616
Water: Well
Winter Tax: 1171
Room Sizes
Bath Dual Entry: 8 X 7
Primary Bedroom: 15 X 12
Bedroom: 11 X 10
Kitchen: 12 X 10
Living Room: 15 X 12
Dining Room: 10 X 10
Family Room: 23 X 13
Bath Lav: 5 X 4
Laundry: 10 X 11
Bonus Room: 11 X 11
Local Schools
School District: NorthBranch
Listed By / Shown By
Listed By
Agency Name: Epique Realty
Agency Phone: 2482182604
Shown By
Agent Name: Scott Griffith
Agent Phone: (810) 227-1016 ext. 208
Agency Title: Griffith Realty

Estimate Your Payment
Estimated Payment
$ 715.29 per month $500.75 Principal & Interest $148.92 Property Tax $65.63 Homeowner's InsuranceChange Payment Information

IDX provided courtesy of Realcomp II Ltd.
©2021 Realcomp II Ltd. Shareholders
Privacy Policy / DMCA Notice / ADA Accessibility


This site is hosted, designed and copyright
© 1994 - 2026 by
Delta Media Group, Inc. -- Patent Pending --
4185 Jones Road | MLS# 20261079285
This single family home located at 4185 Jones Road, North Branch Township, Mi 48461 is currently listed for sale with an asking price of $225,000. This property was built in 1976 and has 3 bedrooms and 1 full and 1 partial baths with 1740 sq. ft. Jones Road is located within the NorthBranch school district. Search North Branch Township real estate on sgriffith.griffithrealty.com today.