ScottGriffith

BEDS1
BATHS1 full
SQUARE FEET600
MLS#20261086524
STATUSActive
PROPERTY TYPEResidential -
SCHOOLRomeo
Property Description
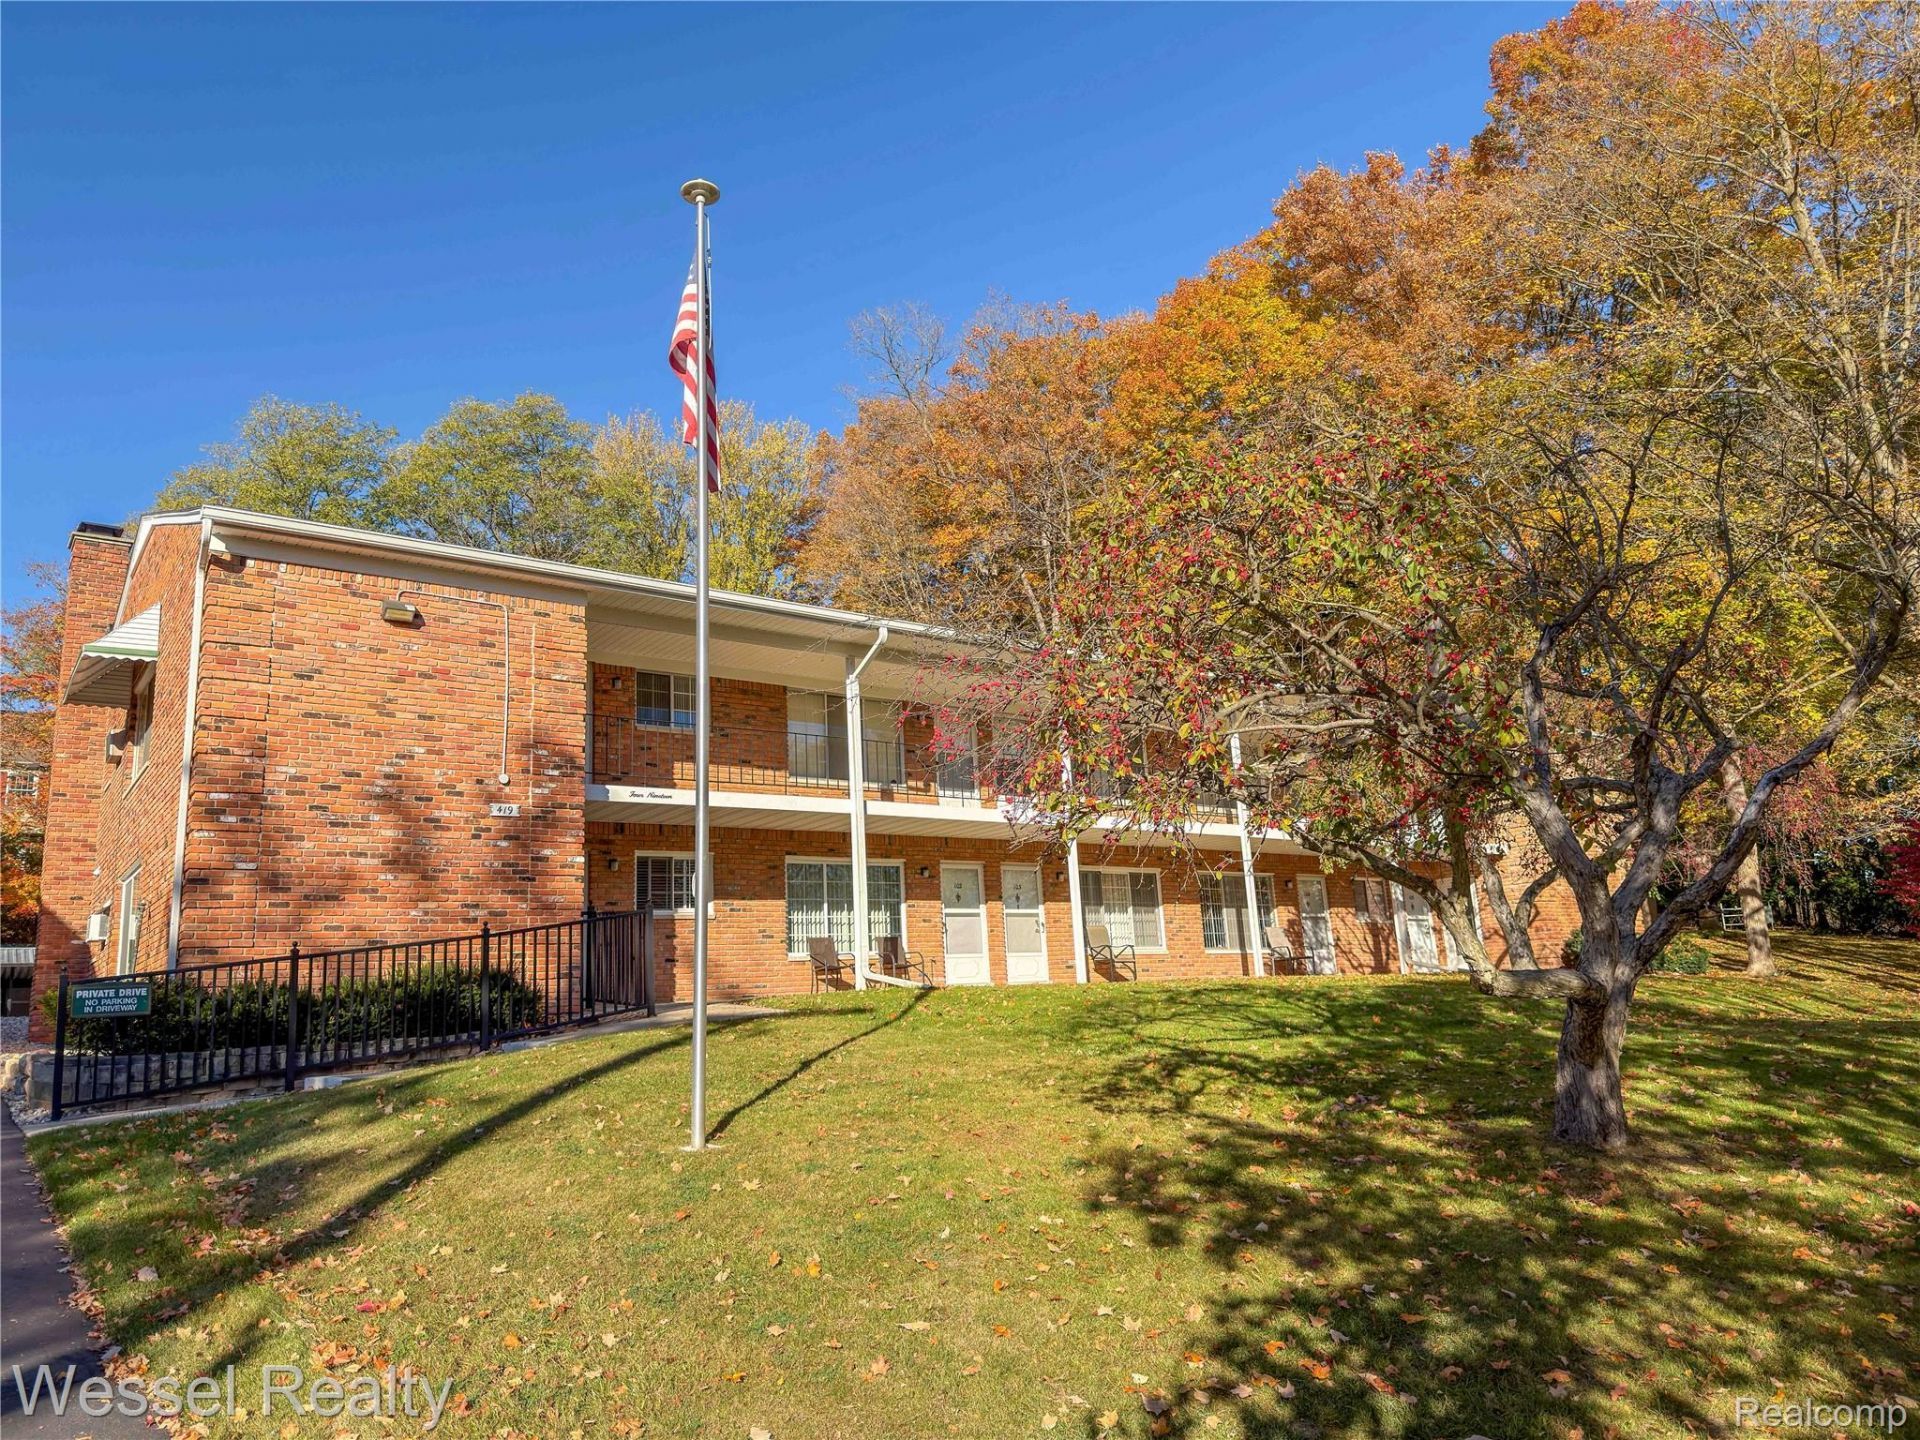
Nice second floor unit in Prospect North Co-op! Clean and nicely updated! 1 bed, 1 bath located in the Village of Romeo just a walk to town, good access to Macomb Orchard Trail, & Van Dyke Expressway. Well maintained complex, updates include, newer flooring, fresh paint throughout, newer windows and blinds, ceiling lights, water shut off valve replaced, newer wall A/C unit, toilet, bath faucet and sink, shower head, bath ceiling fan and fire alarm. unit is closely located to the mailbox, common basement with separate storage unit and shared laundry room. $375 monthly association fee that includes TAXES, HEAT, water, exterior maintenances, lawn care, snow removal. White kitchen cabinets, granite countertops, a built in microwave, refrigerator, and range. Nice size eating area and living room. Kitchen also features pull out shelves and undermount sink. Huge hall walk in closet for storage. Bedroom with door wall to balcony and, updated ceramic tiled bathroom with a walk in shower. This unit includes a CARPORT! Very clean and reasonable place to live. Note: Residents must be 50 years of age or older. Cash only sale. No pets, no smoking.
Property Features
Property Type: Residential -
Basement: Yes
Basement: Common, Partially Finished
Cooling: Ceiling Fans, Wall Units
Heating: Baseboard, Natural Gas
Home Style: Ranch
Taxes: $0
Year Built: 1966
Amenities
Balcony
Grounds Maintenance
Feature Descriptions
Appliances: Free Standing Electric Range, Free Standing Refrigerator, Microwave
Exterior: Brick
HOA Fee: 375/ Monthly
Laundry: Common Area
Lot: Fifty Five Community
Parking: Parking Lot, No Garage, Carport
Parking Notes: Parking Lot, No Garage, Carport
Pets Allowed: No
Sewer: Public Sewer
Water: Public
Room Sizes
Primary Bedroom: 11 X 14
Bath Full: 7 X 5
Dining Room: 7 X 8
Kitchen: 6 X 8
Living Room: 14 X 11
Other: 5 X 5
Local Schools
School District: Romeo
Listed By / Shown By
Listed By
Agency Name: Wessel Realty
Agency Phone: 5862121634
Shown By
Agent Name: Scott Griffith
Agent Phone: (810) 227-1016 ext. 208
Agency Title: Griffith Realty

Estimate Your Payment
Estimated Payment
$ 221.52 per month $195.85 Principal & Interest $0.00 Property Tax (data not provided by mls) $25.67 Homeowner's InsuranceChange Payment Information

IDX provided courtesy of Realcomp II Ltd.
©2021 Realcomp II Ltd. Shareholders
Privacy Policy / DMCA Notice / ADA Accessibility


This site is hosted, designed and copyright
© 1994 - 2026 by
Delta Media Group, Inc. -- Patent Pending --
419 Prospect , Unit 203 | MLS# 20261086524
This home located at 419 Prospect , Unit 203, Romeo Village, Mi 48065 is currently listed for sale with an asking price of $88,000. This property was built in 1966 and has 1 bedrooms and 1 full baths with 600 sq. ft. Prospect , Unit 203 is located within the Romeo school district. Search Romeo Village real estate on sgriffith.griffithrealty.com today.