ScottGriffith

BEDS4
BATHS3 full
SQUARE FEET3,552
MLS#20261080109
STATUSActive
PROPERTY TYPEResidential - Single Family
SCHOOLNorthBranch
Property Description
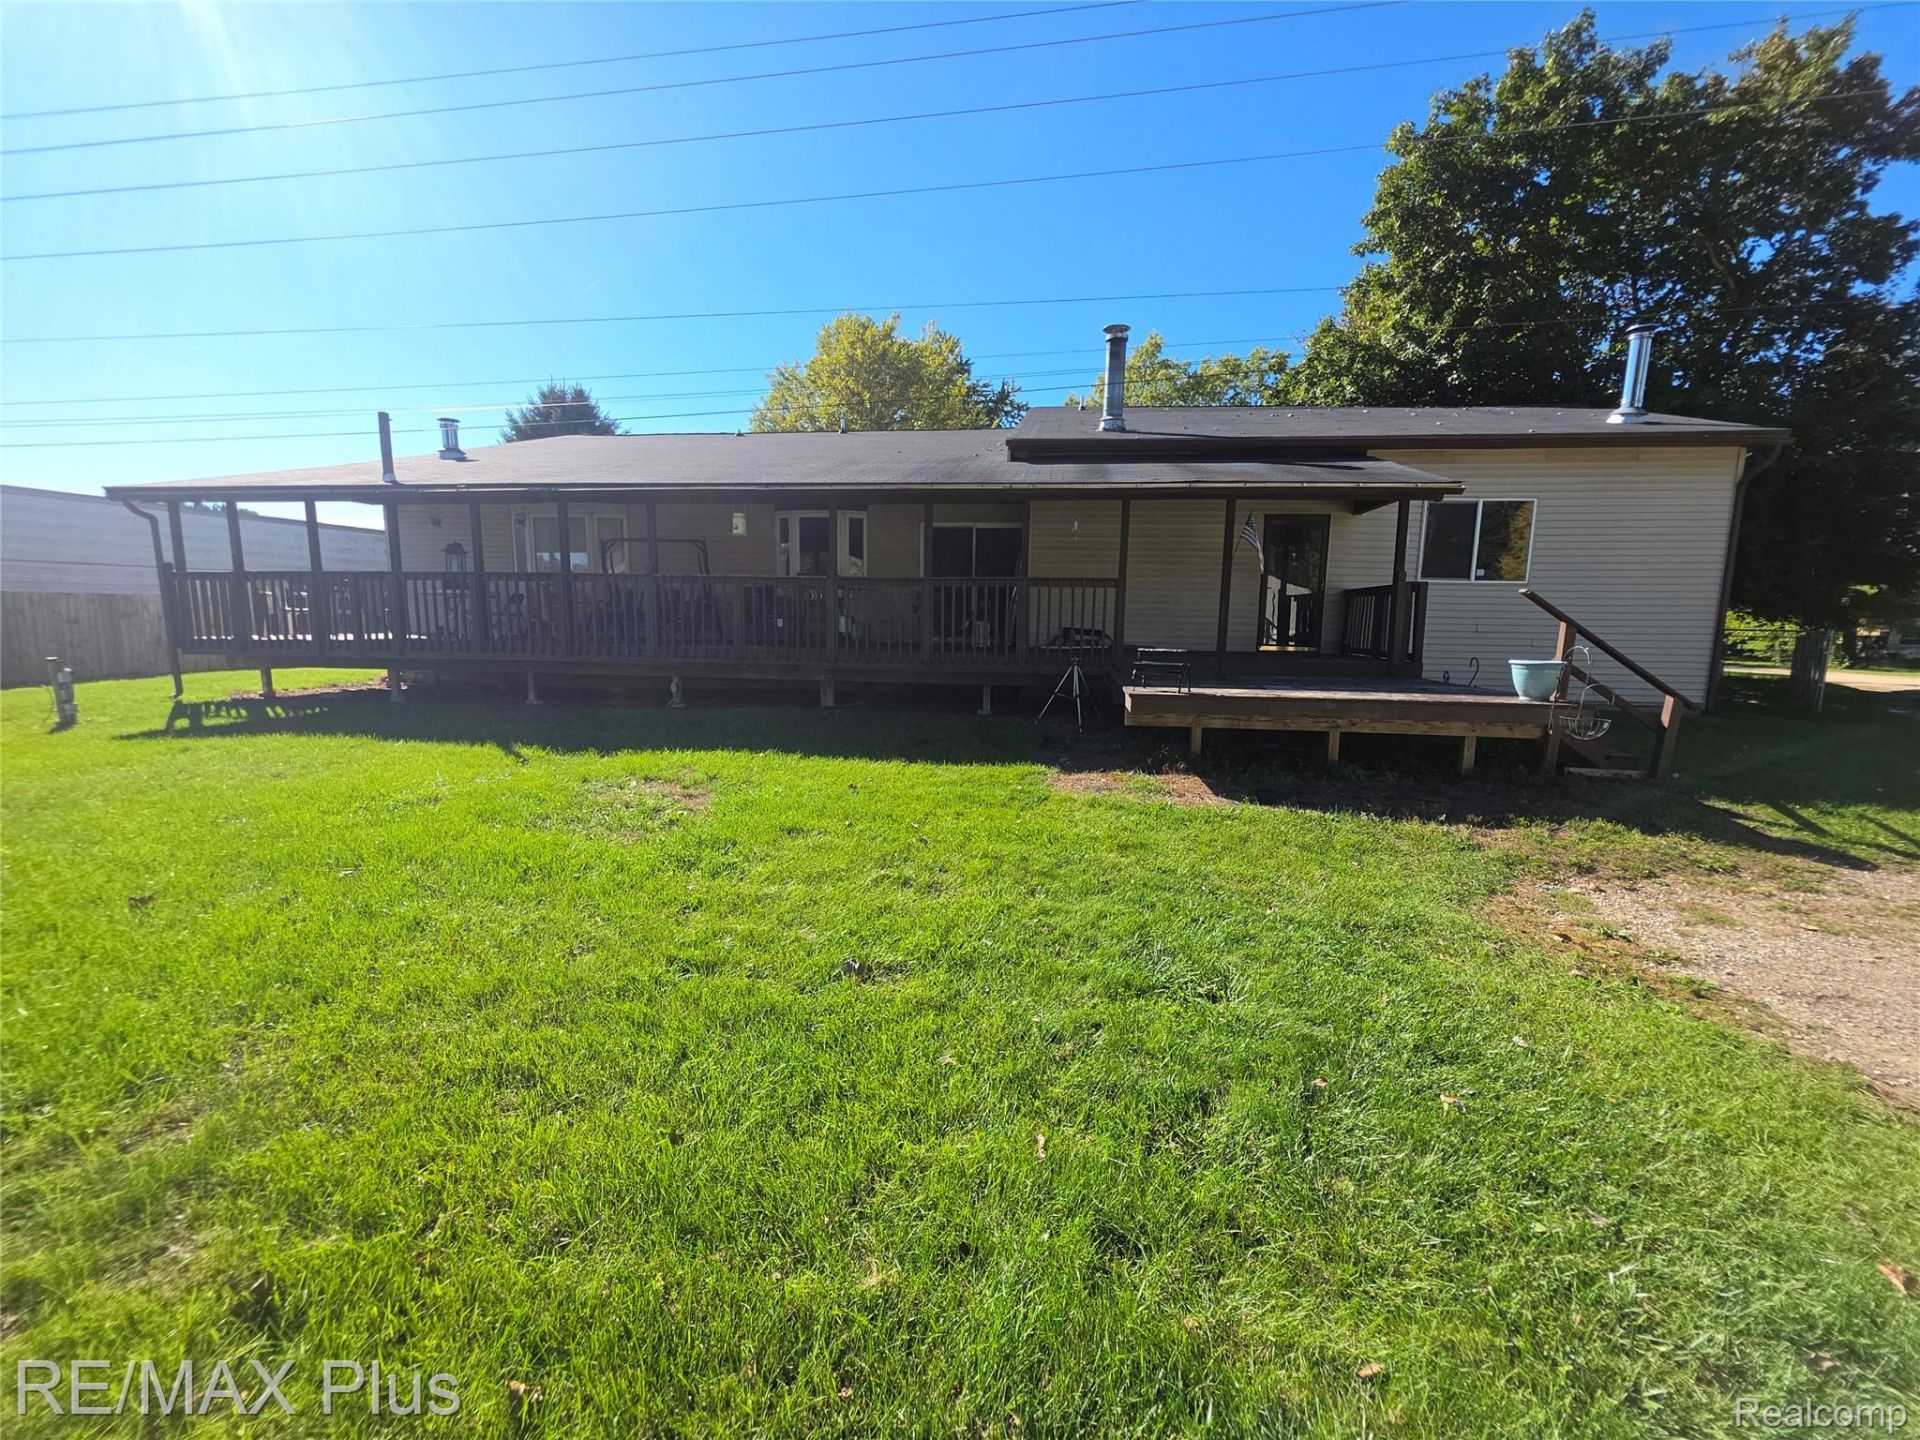
Your new home is here and waiting. Featuring a 4 bedroom, that could easily be 5 bedrooms with 3 full bathrooms 10 ft high ceilings, plus a fenced in back yard. Once you enter you will be greeted by the large ceramic tiled dinning room attached to the kitchen with a large island! Walk further and the kitchen offers beautiful hardwood flooring, a sliding patio door leading to the deck plus there's two pantries for plenty of storage. The Master suite is off of the kitchen with its own wood stove, walk in closet, and huge bathroom with double vanity, walk in shower with dual shower heads plus a jetted tub surrounded by river stone. The extra large living room gives you plenty of space to spread out or for entertaining guests plus its own wood stove. Covered porch to enjoy nature overlooking the pond that's full of goldfish and koi or just a great spacious place to have your morning coffee. The 3 car detached garage with 110 plus 220 is perfect for any hobby or working on your own project vehicle. There's also even a chicken coop an dog kennel both with electric ready for you. Throughout the yard you will find apple, pear, and peach trees, you will also notice the grapes, raspberries, blackberries, and rhubarb that have been planted here. Natural gas is at the street for easy connection. This house will surprise you - truly one of a kind! Home warranty is being offered. Don't let this one slip by its calling your name.
Property Features
Property Type: Residential - Single Family
Basement: Yes
Basement: Partially Finished
Cooling: Ceiling Fans
Garage: 3
Heating: Electric, Forced Air, Propane
Home Style: Ranch
Lot Size: 0.72 Acres
Roof Type: Asphalt
Stories: 2.0
Taxes: $2,413
Year Built: 1990
Amenities
High Speed Internet
Feature Descriptions
Days on Site: 20
Exterior: Vinyl Siding
Fireplace: Living Room, Master Bedroom, Wood Burning
Lot Dimensions: 190x167x190x167
Parcel#: 00601605100
Parking: Three Car Garage, Detached
Parking Notes: Three Car Garage, Detached
Patio/Porch: Covered, Porch
Sewer: Septic Tank
Summer Tax: 855
Utilities: Cable Available
Water: Well
Winter Tax: 1558
Room Sizes
Bath Full: 8 X 10
Primary Bathroom: 8 X 10
Bedroom: 15 X 26
Primary Bedroom: 23 X 15
Laundry: 10 X 11
Other: 10 X 11
Living Room: 16 X 29
Kitchen: 16 X 24
Local Schools
School District: NorthBranch
Listed By / Shown By
Listed By
Agency Name: RE/MAX Plus
Agency Phone: 8109694445
Shown By
Agent Name: Scott Griffith
Agent Phone: (810) 227-1016 ext. 208
Agency Title: Griffith Realty

Estimate Your Payment
Estimated Payment
$ 880.74 per month $600.90 Principal & Interest $201.08 Property Tax $78.75 Homeowner's InsuranceChange Payment Information

IDX provided courtesy of Realcomp II Ltd.
©2021 Realcomp II Ltd. Shareholders
Privacy Policy / DMCA Notice / ADA Accessibility


This site is hosted, designed and copyright
© 1994 - 2026 by
Delta Media Group, Inc. -- Patent Pending --
42 Opal Lane | MLS# 20261080109
This single family home located at 42 Opal Lane, Deerfield Township, Mi 48461 is currently listed for sale with an asking price of $270,000. This property was built in 1990 and has 4 bedrooms and 3 full baths with 3552 sq. ft. Opal Lane is located within the NorthBranch school district. Search Deerfield Township real estate on sgriffith.griffithrealty.com today.