ScottGriffith

BEDS3
BATHS1 full 1 partial
SQUARE FEET1,540
MLS#20261082038
STATUSActive
PROPERTY TYPEResidential - Single Family
SCHOOLBrownCity
Property Description
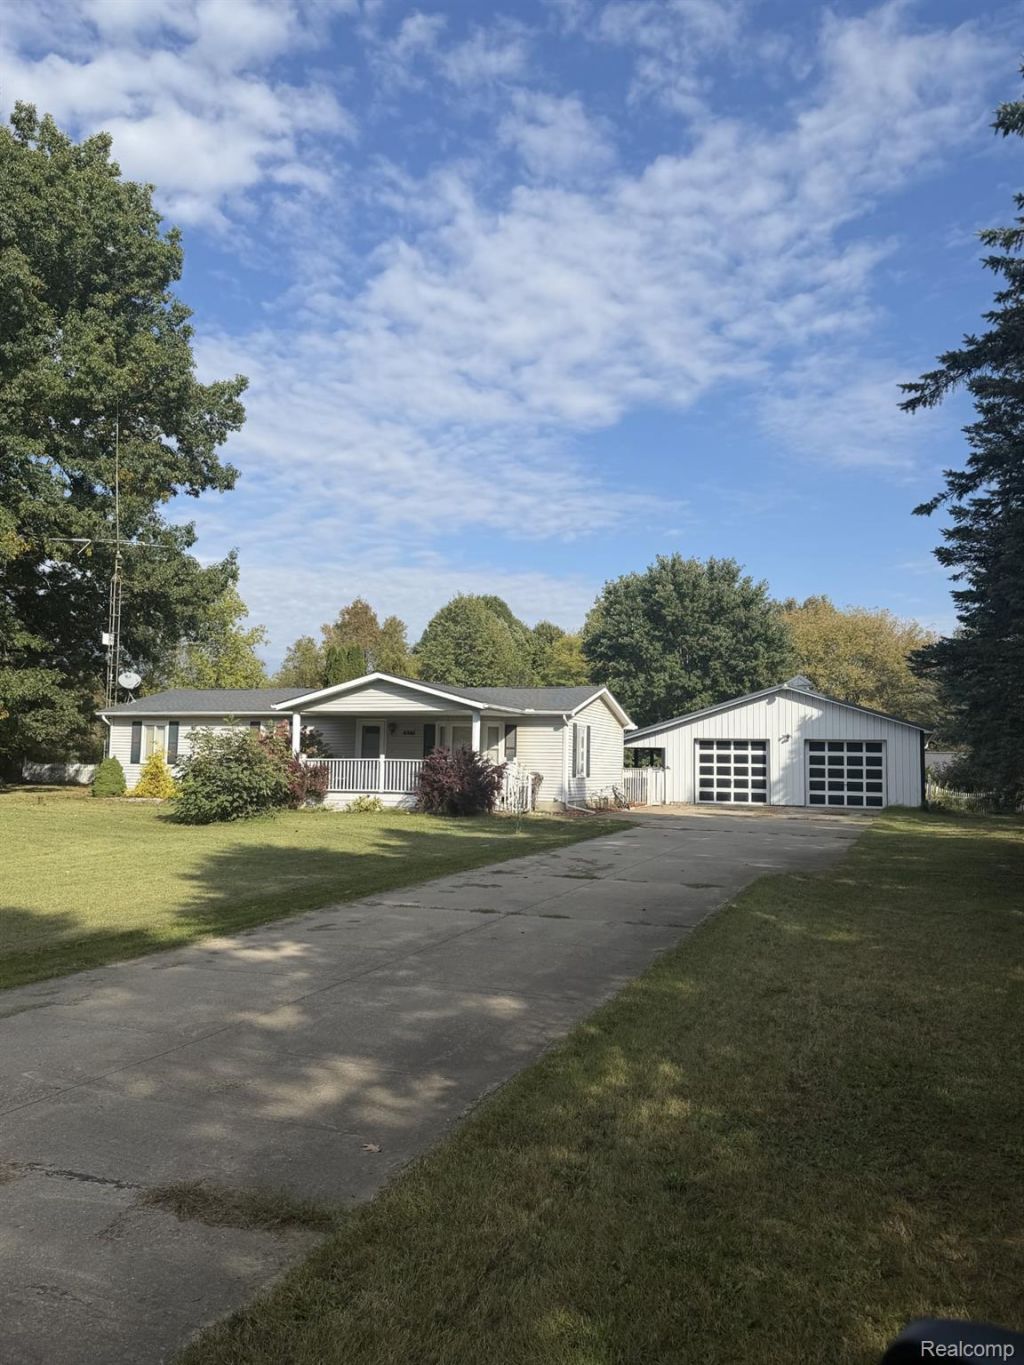
This is the cutest home with an AMAZING family room!! This 3 bedroom home has 1.5 baths. Family room is all windows, insulated and has a gas fireplace. The perfect place for family gathering and sitting by the fire. Backyard is completely fenced for puppers and kiddos alike. 30 x 40 garage can store multiple cars, snowmobiles, bikes you name it. Decks are composite and are covered for sitting outside when it's wet out!! Nothing to do here but move in. Many upgrades thru-out the years, including granite countertops!! Full concrete drive.
Property Features
Property Type: Residential - Single Family
Cooling: Central Air
Garage: 4
Heating: Forced Air, Natural Gas
Home Style: Ranch
Lot Size: 1.50 Acres
Stories: 1.0
Taxes: $481
Year Built: 1979
Feature Descriptions
Days on Site: 13
Exterior: Vinyl Siding
Fireplace: Family Room
Lot Dimensions: 154 x 371 x 194 x 482
Parcel#: 00503301300
Parking: Four Car Garage, Detached
Parking Notes: Four Car Garage, Detached
Patio/Porch: Covered, Deck, Patio
Sewer: Septic Tank
Summer Tax: 150
Water: Well
Winter Tax: 331
Room Sizes
Bedroom: 10 X 12
Living Room: 12 X 24
Kitchen: 7 X 16
Dining Room: 8 X 10
Family Room: 18 X 40
Local Schools
School District: BrownCity
Listed By / Shown By
Listed By
Agency Name: Coulter Real Estate
Agency Phone: 8103464206
Shown By
Agent Name: Scott Griffith
Agent Phone: (810) 227-1016 ext. 208
Agency Title: Griffith Realty

Estimate Your Payment
Estimated Payment
$ 669.14 per month $556.17 Principal & Interest $40.08 Property Tax $72.89 Homeowner's InsuranceChange Payment Information

IDX provided courtesy of Realcomp II Ltd.
©2021 Realcomp II Ltd. Shareholders
Privacy Policy / DMCA Notice / ADA Accessibility


This site is hosted, designed and copyright
© 1994 - 2026 by
Delta Media Group, Inc. -- Patent Pending --
4246 N Van Dyke Road | MLS# 20261082038
This single family home located at 4246 N Van Dyke Road, Burnside Township, Mi 48416 is currently listed for sale with an asking price of $249,900. This property was built in 1979 and has 3 bedrooms and 1 full and 1 partial baths with 1540 sq. ft. N Van Dyke Road is located within the BrownCity school district. Search Burnside Township real estate on sgriffith.griffithrealty.com today.