ScottGriffith

BEDS3
BATHS2 full
SQUARE FEET2,379
MLS#20261079184
STATUSActive
PROPERTY TYPEResidential - Single Family
SUBDIVISIONM O N T E G O B A Y S U B
SCHOOLUtica
Property Description
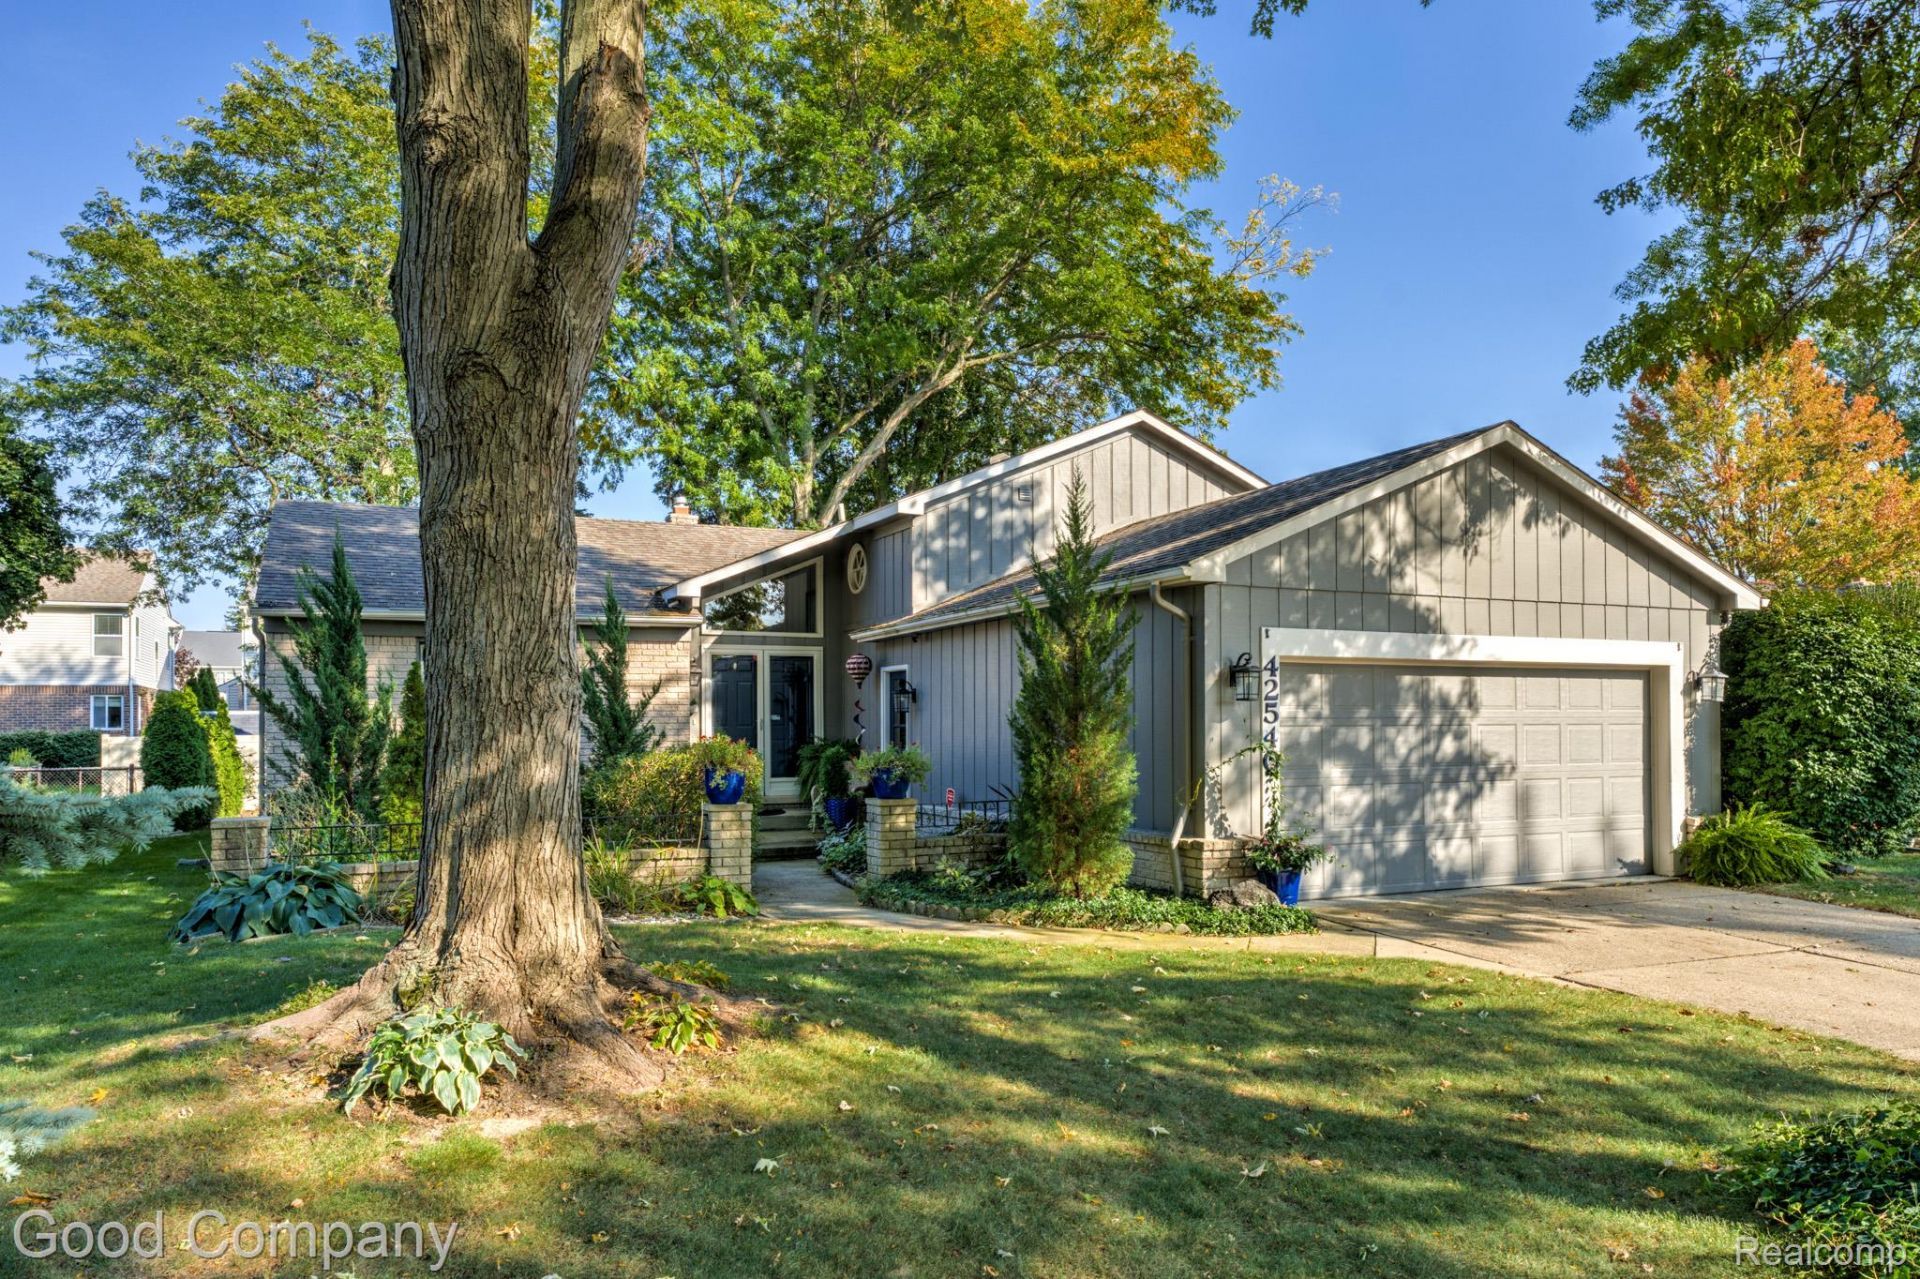
Beautifully updated quad-level in the Montego Bay Sub, a move-in ready three bed, two bath home filled with natural light, warm hardwood floors, and a backyard made for slow summer evenings. A landscaped courtyard entry with a stone walkway and cozy front porch sets a welcoming tone before you step into the bright foyer with fresh tile and a tall transom window. French doors open to the living room, where a large picture window pours light across rich hardwood floors that carry right into the dining room with a doorwall to the backyard. The kitchen shines with new flooring, new granite countertops, a crisp subway tile backsplash, new stainless steel appliances, generous cabinet space, and a handy spot for casual meals. Head down a few steps to the family room, a true showpiece with a beamed ceiling, a wood burning fireplace framed in painted brick, charming arched niches, and large windows. A completely remodeled full bath sits just off the family room with a sleek glass-enclosed shower, and the laundry room features new tile and a new laundry sink. Upstairs, three bedrooms with hardwood floors include a spacious primary with double closets and direct access to a fully remodeled full bath, which also opens to the hallway and features a dual sink vanity and new granite countertops. The partially finished basement adds flexible bonus space for an office, hobby room, or guest area, plus utility storage. Out back, the fenced yard is wrapped in mature trees, with a brand-new patio perfect for entertaining. Fresh interior and exterior paint, new light fixtures inside and out, a new hot water tank, garbage disposal, and sump pump, plus an epoxy-coated floor in the attached two-car garage make this one truly turnkey. Great location with Utica schools. Welcome Home!
Property Features
Property Type: Residential - Single Family
Basement: Yes
Basement: Partially Finished
Cooling: Central Air
Fenced: Yes
Garage: 2 car attached
Heating: Forced Air, Natural Gas
Home Style: Split Level
Lot Size: 0.17 Acres
Taxes: $5,065
Year Built: 1979
Amenities
Lighting
Feature Descriptions
Appliances: Dishwasher, Disposal, Free Standing Electric Oven, Free Standing Refrigerator, Microwave
Days on Site: 20
Exterior: Brick, Wood Siding
Fencing: Fenced
Fireplace: Family Room, Wood Burning
Lot Dimensions: 60X120
Parcel#: 1012102039
Parking: Two Car Garage, Attached
Parking Notes: Two Car Garage, Attached
Patio/Porch: Patio
Sewer: Public Sewer
Summer Tax: 4643
Water: Public
Winter Tax: 422
Room Sizes
Dining Room: 9 X 12
Living Room: 13 X 13
Kitchen: 12 X 12
Family Room: 22 X 23
Bath Full: 7 X 9
Laundry: 6 X 7
Bedroom: 10 X 14
Primary Bedroom: 12 X 15
Local Schools
School District: Utica
Listed By / Shown By
Listed By
Agency Name: Good Company
Agency Phone: 2487335811
Shown By
Agent Name: Scott Griffith
Agent Phone: (810) 227-1016 ext. 208
Agency Title: Griffith Realty

Estimate Your Payment
Estimated Payment
$ 1,416.39 per month $879.10 Principal & Interest $422.08 Property Tax $115.21 Homeowner's InsuranceChange Payment Information

IDX provided courtesy of Realcomp II Ltd.
©2021 Realcomp II Ltd. Shareholders
Privacy Policy / DMCA Notice / ADA Accessibility


This site is hosted, designed and copyright
© 1994 - 2026 by
Delta Media Group, Inc. -- Patent Pending --
42540 Sycamore Drive | MLS# 20261079184
This single family home located at 42540 Sycamore Drive, Sterling Heights, Mi 48313 is currently listed for sale with an asking price of $395,000. This property was built in 1979 and has 3 bedrooms and 2 full baths with 2379 sq. ft. Sycamore Drive is located in the M O N T E G O B A Y S U B subdivision within the Utica school district. Search M O N T E G O B A Y S U B real estate on sgriffith.griffithrealty.com today.