ScottGriffith

BEDS2
BATHS1 full
SQUARE FEET1,731
MLS#20261083121
STATUSActive
PROPERTY TYPEResidential - Single Family
SUBDIVISIONB R I S T O L W O O D V I L L A G E 1
SCHOOLCarmanAinsworth
Property Description
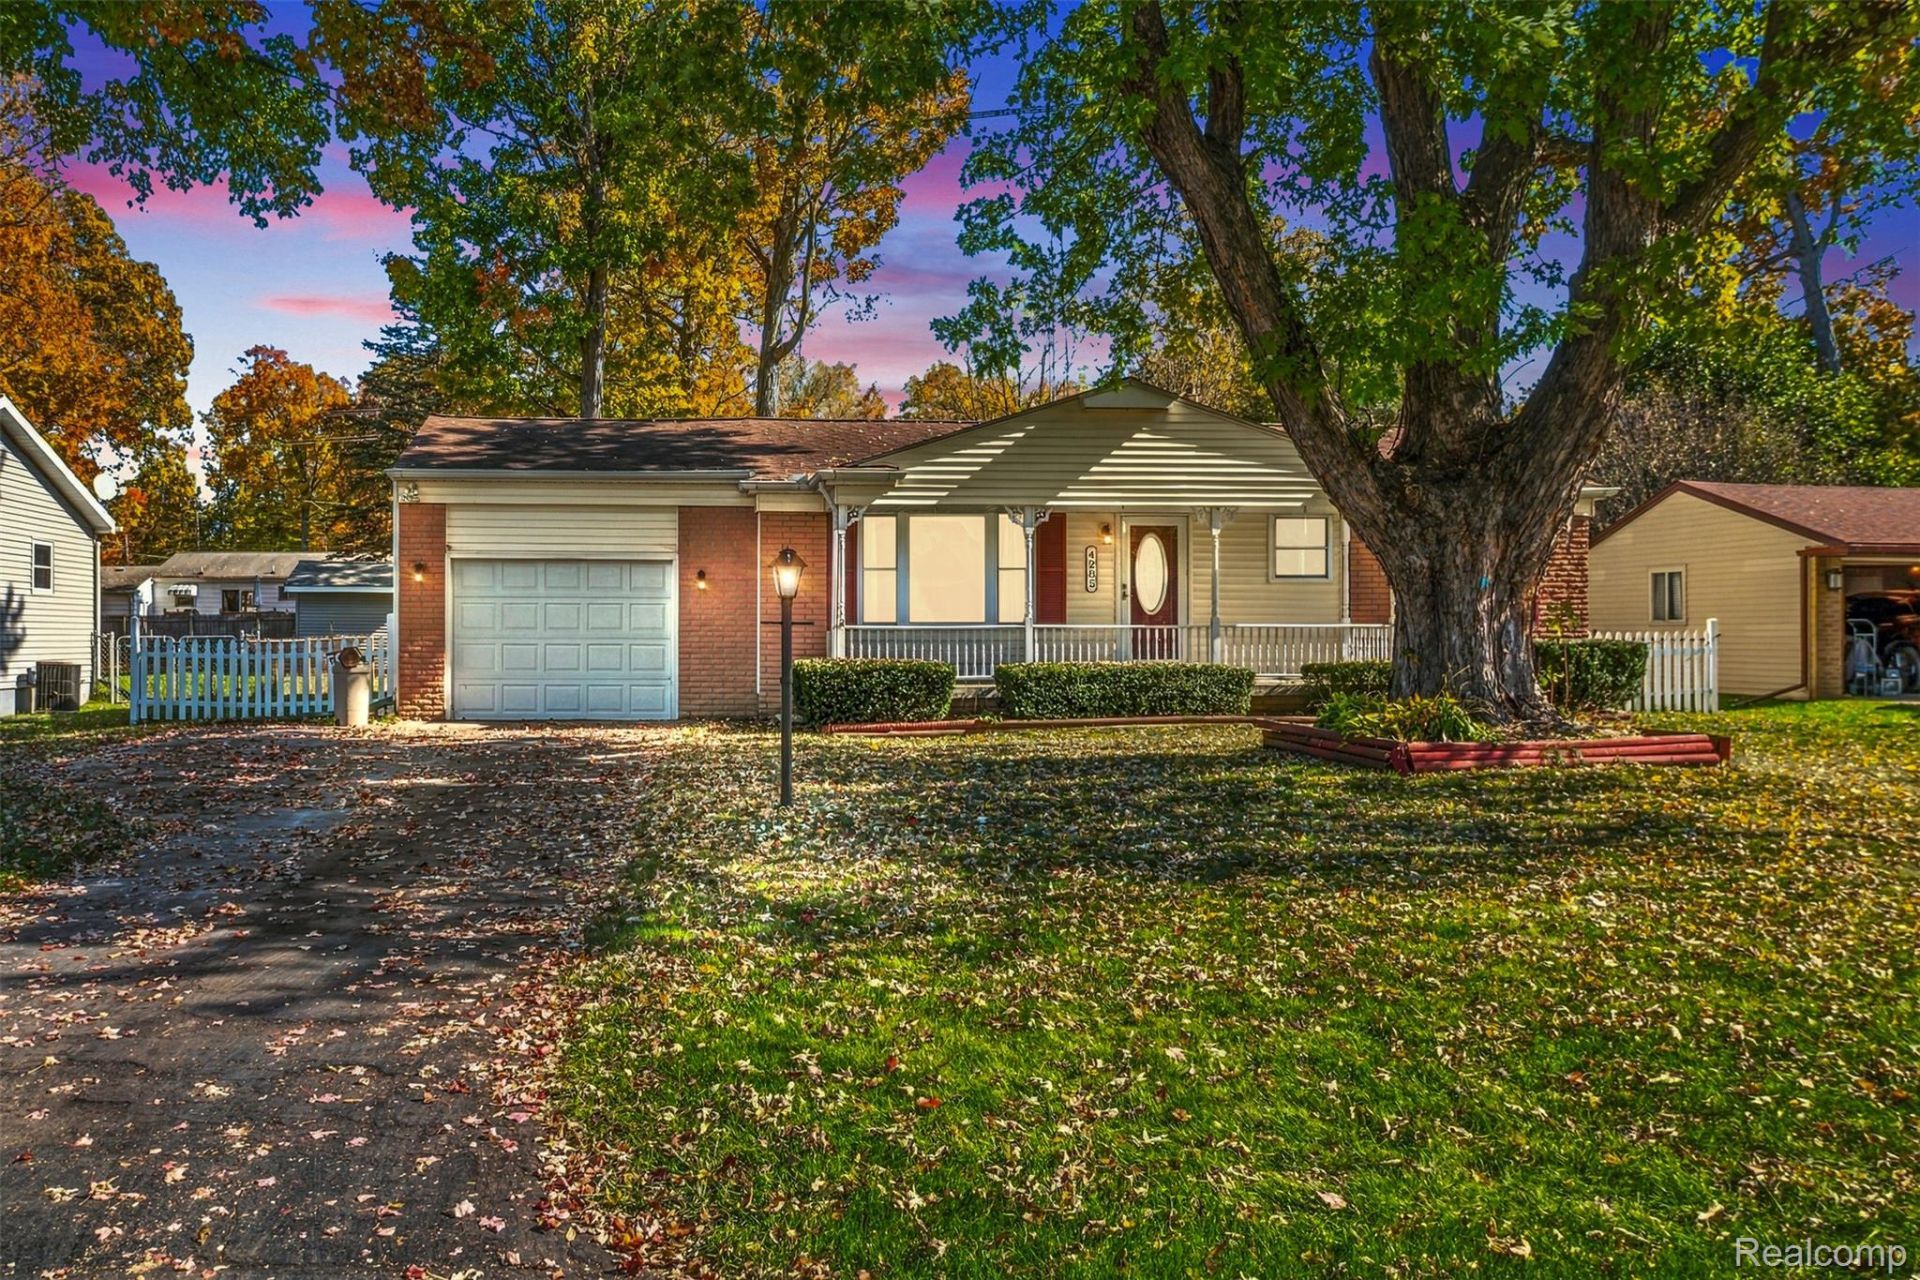
There's something inviting about a home that gives you room to settle in, spread out, and make it your own. It starts with the covered front porch, offering a welcoming first impression before you even step inside. The living room provides a comfortable place to unwind, while the kitchen and dining area keep everyday moments connected, from morning coffee to conversations around the dinner table. But the living space doesn't stop on the main floor! Downstairs, a basement recreation area opens the door to game nights, hobbies, or simply having a little extra room to enjoy. The pool table stays with the home, making it easy to start enjoying this space right away. Additional storage and laundry space add to the home's practicality. Out back, the covered deck might just become your favorite spot. Enjoy a quiet morning outdoors, a casual afternoon with friends, or an evening relaxing in the backyard. With an attached garage featuring a workbench that stays with the home, along with an outdoor shed and flexible living spaces, there's plenty to appreciate today and possibilities for whatever comes next. Come see what you could make of it!
Property Features
Property Type: Residential - Single Family
Basement: Yes
Basement: Finished
Cooling: Ceiling Fans, Central Air
Garage: 1 car attached
Heating: Forced Air, Natural Gas
Home Style: Ranch
Lot Size: 0.22 Acres
Roof Type: Asphalt
Stories: 1.0
Taxes: $1,617
Year Built: 1960
Amenities
High Speed Internet
Lighting
Feature Descriptions
Appliances: Dishwasher, Dryer, Free Standing Gas Range, Free Standing Refrigerator, Microwave, Washer
Exterior: Brick, Vinyl Siding
Laundry: Laundry Room
Lot Dimensions: 74x138x78x137
Other Structures: Sheds
Parcel#: 0736552003
Parking: One Car Garage, Attached
Parking Notes: One Car Garage, Attached
Patio/Porch: Covered, Patio, Porch
Sewer: Public Sewer
Summer Tax: 809
Water: Public
Winter Tax: 808
Room Sizes
Living Room: 20 X 11
Kitchen: 10 X 10
Dining Room: 10 X 8
Bath Full: 8 X 5
Primary Bedroom: 15 X 11
Bedroom: 12 X 12
Game Room: 38 X 11
Laundry: 10 X 8
Fle X Room: 12 X 8
Local Schools
School District: CarmanAinsworth
Listed By / Shown By
Listed By
Agency Name: Berkshire Hathaway HomeServices Michigan Real Est
Agency Phone: 2486255700
Shown By
Agent Name: Scott Griffith
Agent Phone: (810) 227-1016 ext. 208
Agency Title: Griffith Realty

Estimate Your Payment
Estimated Payment
$ 524.92 per month $344.96 Principal & Interest $134.75 Property Tax $45.21 Homeowner's InsuranceChange Payment Information

IDX provided courtesy of Realcomp II Ltd.
©2021 Realcomp II Ltd. Shareholders
Privacy Policy / DMCA Notice / ADA Accessibility


This site is hosted, designed and copyright
© 1994 - 2026 by
Delta Media Group, Inc. -- Patent Pending --
4285 Ashlawn Drive | MLS# 20261083121
This single family home located at 4285 Ashlawn Drive , Flint Township, Mi 48507 is currently listed for sale with an asking price of $155,000. This property was built in 1960 and has 2 bedrooms and 1 full baths with 1731 sq. ft. Ashlawn Drive is located in the B R I S T O L W O O D V I L L A G E 1 subdivision within the CarmanAinsworth school district. Search B R I S T O L W O O D V I L L A G E 1 real estate on sgriffith.griffithrealty.com today.