ScottGriffith

BEDS4
BATHS3 full 1 partial
SQUARE FEET2,179
MLS#20261084487
STATUSActive
PROPERTY TYPEResidential - Condominium
SUBDIVISIONO C C P N P L A N N O 2406 T H E T O W N E S A T M A I N S T R E E T
SCHOOLNovi
Property Description
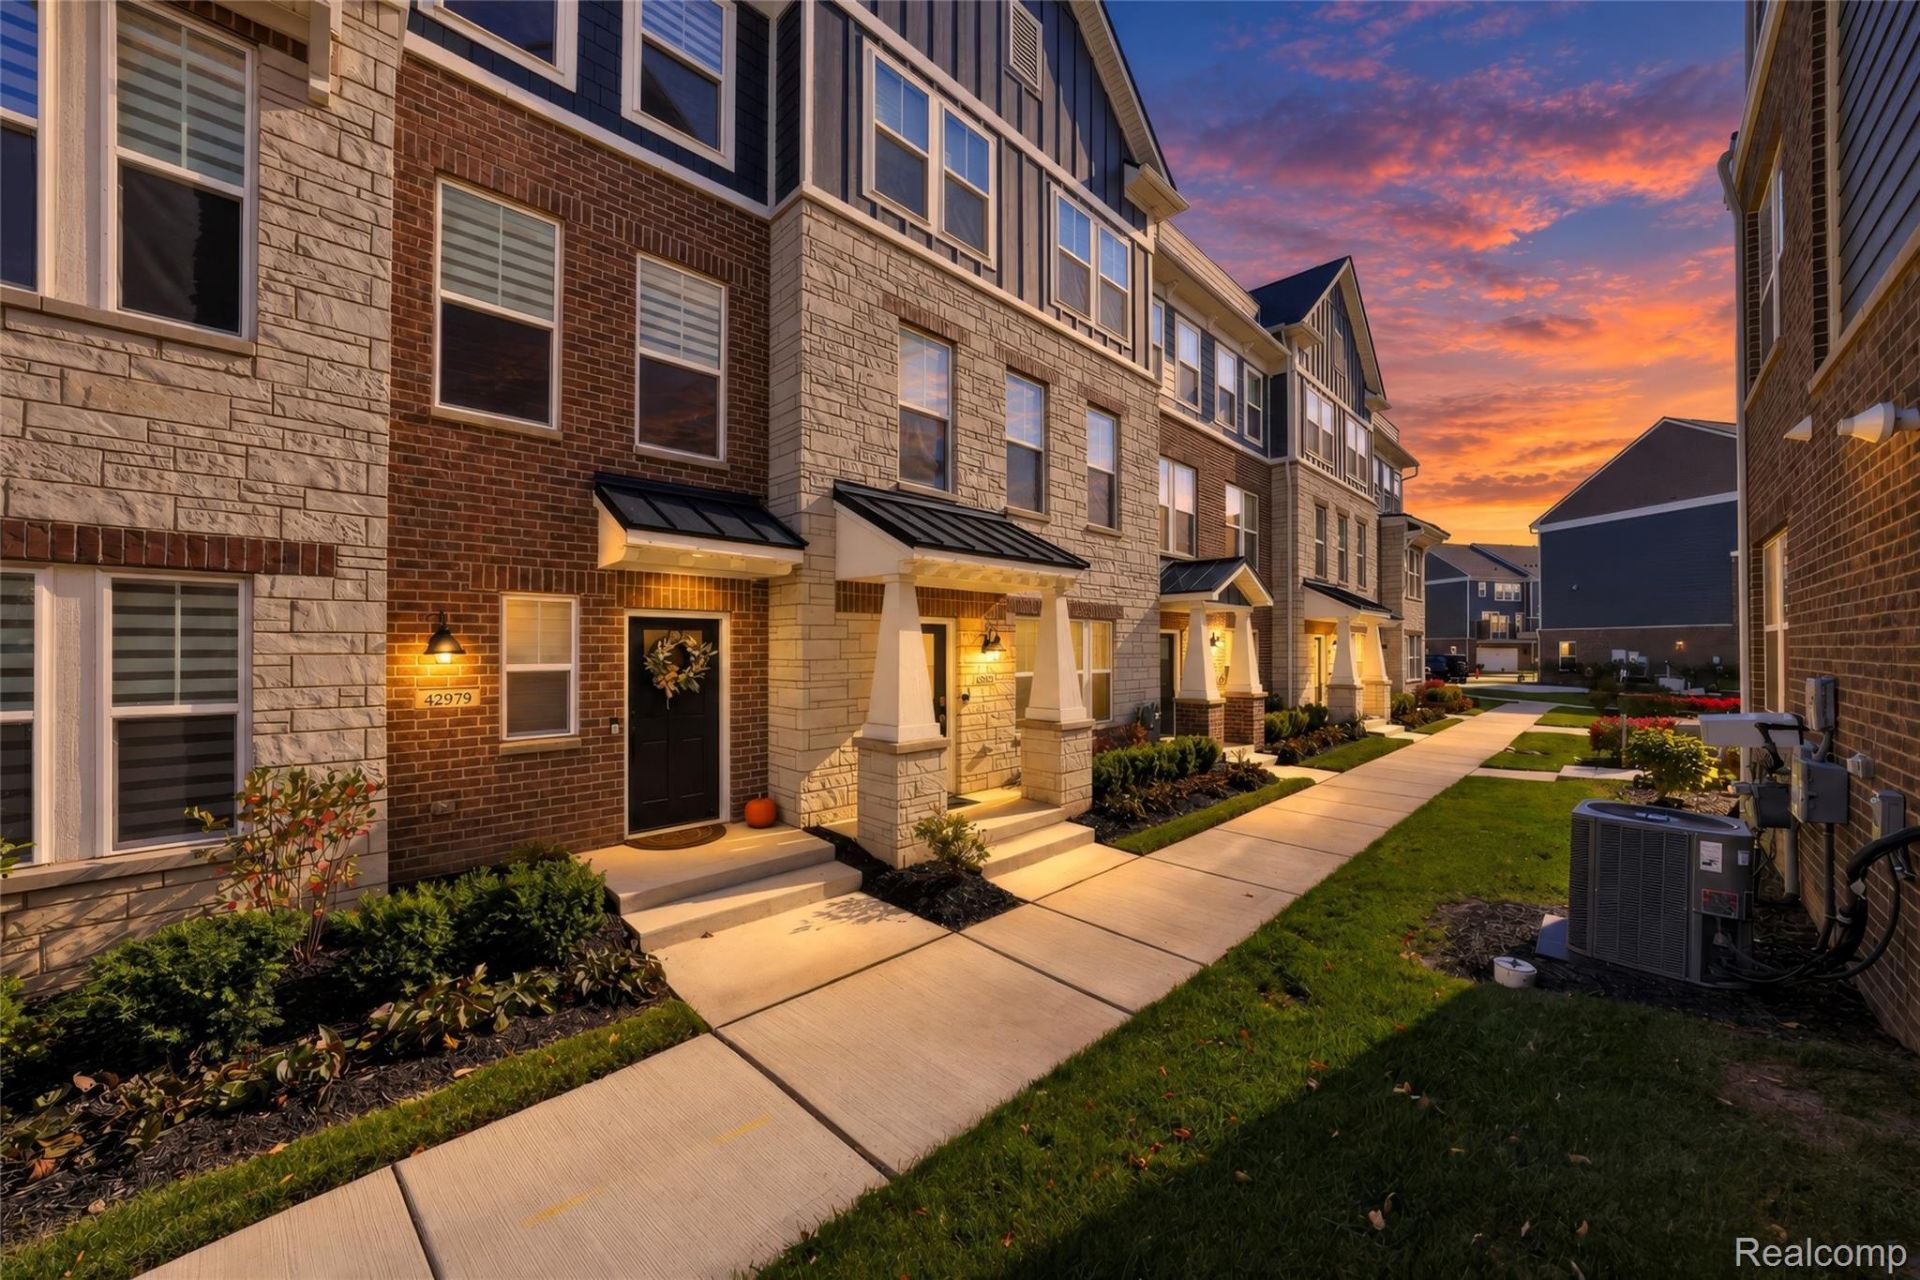
Move-In Ready Townhome | Built 2025 | Award Winning Novi School District | 4 bedrooms; 3.5 bathrooms | 2,179 square feet | Attached 2 Car Garage East FacingDiscover the Halston floor plan, a luxurious brick townhome, thoughtfully designed for both relaxed everyday living and elegant entertaining. This spacious home offers a blending sophisticated finishes with inviting comfort.This sophisticated kitchen features maple cabinetry, durable hard-surface flooring, and an oversized island with seating and generous prep space-ideal for everything from weeknight dinners to hosting guests. Nearby, the sun-filled gathering room welcomes you with a striking wall of windows and abundant natural light.Retreat to the private owner's suite, complete with a spacious walk-in closet. A first-floor guest bedroom and full bath provide a comfortable, convenient option for visitors or family.Enjoy easy access to shopping, expressways, shopping, restaurants (Ichiban Restaurant, Better Health Market & Cafe, Twelve Oaks Mall) and more. Transferable Limited 10-Year Structural Warranty offers added peace of mind.Experience the best of style, convenience, and comfort in this exceptional move-in-ready townhome.
Property Features
Property Type: Residential - Condominium
Cooling: Central Air
Garage: 2 car attached
Heating: Forced Air, Natural Gas
Home Style: Townhouse
Roof Type: Asphalt
Stories: 3.0
Taxes: $1,329
Year Built: 2025
Amenities
Balcony
Grounds Maintenance
Private Entrance
Feature Descriptions
Appliances: Dishwasher, Disposal, Dryer, Free Standing Refrigerator, Gas Cooktop, Washer
Days on Site: 7
Exterior: Brick
HOA Fee: 210/ Monthly
Laundry: Gas Dryer Hookup, Washer Hookup
Parcel#: 2223153041
Parking: Two Car Garage, Attached
Parking Notes: Two Car Garage, Attached
Patio/Porch: Covered, Porch
Pets Allowed: Cats Ok, Dogs Ok
Sewer: Public Sewer
Summer Tax: 1049
Utilities: Underground Utilities
Water: Public
Winter Tax: 280
Room Sizes
Primary Bedroom: 12 X 13
Bedroom: 13 X 9
Local Schools
School District: Novi
Listed By / Shown By
Listed By
Agency Name: WEICHERT, REALTORS®-BHM Preferred
Agency Phone: 2487198948
Shown By
Agent Name: Scott Griffith
Agent Phone: (810) 227-1016 ext. 208
Agency Title: Griffith Realty

Estimate Your Payment
Estimated Payment
$ 1,369.11 per month $1,112.56 Principal & Interest $110.75 Property Tax $145.80 Homeowner's InsuranceChange Payment Information

IDX provided courtesy of Realcomp II Ltd.
©2021 Realcomp II Ltd. Shareholders
Privacy Policy / DMCA Notice / ADA Accessibility


This site is hosted, designed and copyright
© 1994 - 2026 by
Delta Media Group, Inc. -- Patent Pending --
42975 Atwood Avenue Avenue, Unit 41 | MLS# 20261084487
This condo located at 42975 Atwood Avenue Avenue, Unit 41, Novi, Mi 48375 is currently listed for sale with an asking price of $499,900. This property was built in 2025 and has 4 bedrooms and 3 full and 1 partial baths with 2179 sq. ft. Atwood Avenue Avenue, Unit 41 is located in the O C C P N P L A N N O 2406 T H E T O W N E S A T M A I N S T R E E T subdivision within the Novi school district. Search O C C P N P L A N N O 2406 T H E T O W N E S A T M A I N S T R E E T real estate on sgriffith.griffithrealty.com today.