ScottGriffith

BEDS5
BATHS3 full 1 partial
SQUARE FEET3,485
MLS#20261051503
STATUSActive
PROPERTY TYPEResidential - Single Family
SUBDIVISIONP I N E L A K E E S T A T E S 4
SCHOOLWestBloomfield
Property Description
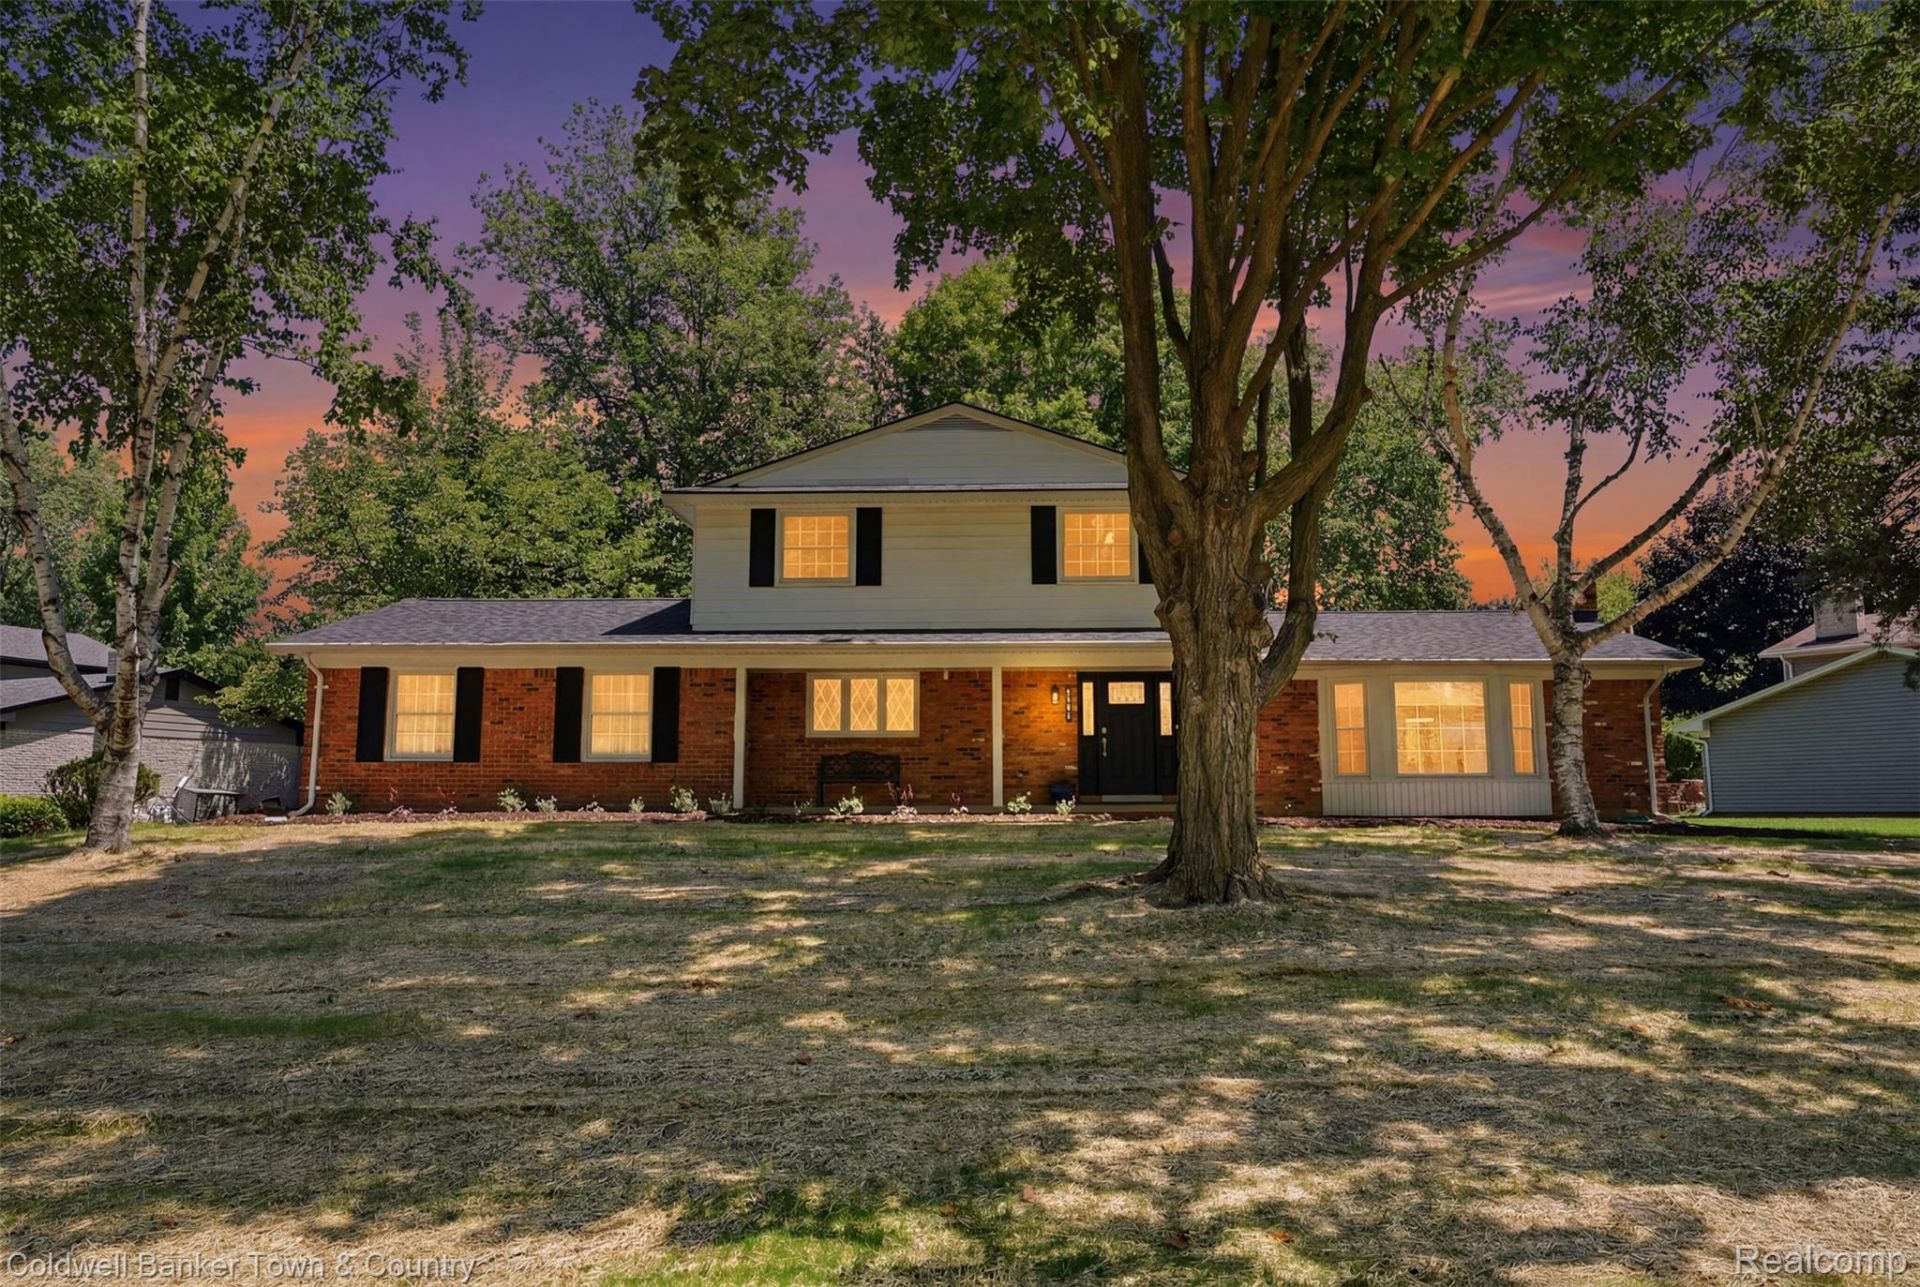
COME SEE THIS BEAUTIFUL, COMPLETELY REMODELED, COLONIAL IN SOUGHT AFTER PINE LAKE ESTATES WITH BEACH AND LAKE ACCESS TO PINE LAKE!! THIS HOME HAS BEEN REDONE FROM TOP TO BOTTOM AND OFFERS FIVE SPACIOUS BEDROOMS, THREE FULL BATHS, AN OPEN LAYOUT, HARDWOOD FLOORS OR LUXURY VINYL PLANK THRU-OUT, BRAND NEW CUSTOM KITCHEN WITH SOLID SURFACE COUNTERTOPS, NEW STAINLESS STEEL APPLIANCES, AND MORE... OTHER UPDATES INCLUDE: NEW ROOF, HVAC, LANDSCAPING, CUSTOM FINISHED BASEMENT, UPDATED BATHROOMS WITH NEW PLUMBING, FAUCETS, ETC... THIS HOME IS CONVENIENTLY LOCATED CLOSE TO SCHOOLS, SHOPPING, GOLF COURSES, LOTS OF LAKES, & EXPRESSWAYS. COME SEE FOR YOURSELF EVERYTHING THAT THIS HOME HAS TO OFFER.....
Property Features
Property Type: Residential - Single Family
Basement: Yes
Basement: Finished
Cooling: Ceiling Fans, Central Air
Garage: 2 car attached
Heating: Forced Air, Natural Gas
Home Style: Colonial
Lot Size: 0.42 Acres
Roof Type: Asphalt
Stories: 2.0
Taxes: $6,143
Year Built: 1968
Feature Descriptions
Appliances: Dishwasher, Disposal, Dryer, Free Standing Gas Range, Free Standing Refrigerator, Microwave, Washer
Body of Water: Pine Lake
Days on Site: 109
Exterior: Aluminum Siding, Brick
Fireplace: Family Room, Gas
HOA Fee: 325/ Annually
Lot Dimensions: 124X150
Parcel#: 1814303007
Parking: Two Car Garage, Attached, Driveway, Electricityin Garage, Side Entrance, Workshop In Garage
Parking Notes: Two Car Garage, Attached, Driveway, Electricityin
Patio/Porch: Covered, Deck, Porch
Pets Allowed: Yes
Sewer: Public Sewer
Summer Tax: 4532
Utilities: Cable Available, Underground Utilities
Water: Public
Water Features: Beach Access, Lake Privileges
Winter Tax: 1611
Room Sizes
Family Room: 13 X 21
Dining Room: 13 X 11
Kitchen: 19 X 13
Primary Bedroom: 17 X 12
Bedroom: 12 X 10
Primary Bathroom: 8 X 5
Bath Full: 8 X 8
Bath Lav: 7 X 4
Laundry: 9 X 6
Other: 15 X 15
Local Schools
School District: WestBloomfield
Listed By / Shown By
Listed By
Agency Name: Coldwell Banker Town & Country
Agency Phone: 8102271111
Shown By
Agent Name: Scott Griffith
Agent Phone: (810) 227-1016 ext. 208
Agency Title: Griffith Realty

Estimate Your Payment
Estimated Payment
$ 2,072.35 per month $1,379.63 Principal & Interest $511.92 Property Tax $180.80 Homeowner's InsuranceChange Payment Information

IDX provided courtesy of Realcomp II Ltd.
©2021 Realcomp II Ltd. Shareholders
Privacy Policy / DMCA Notice / ADA Accessibility


This site is hosted, designed and copyright
© 1994 - 2026 by
Delta Media Group, Inc. -- Patent Pending --
4301 Macqueen Drive | MLS# 20261051503
This single family home located at 4301 Macqueen Drive, West Bloomfield Township, Mi 48323 is currently listed for sale with an asking price of $619,900. This property was built in 1968 and has 5 bedrooms and 3 full and 1 partial baths with 3485 sq. ft. Macqueen Drive is located in the P I N E L A K E E S T A T E S 4 subdivision within the WestBloomfield school district. Search P I N E L A K E E S T A T E S 4 real estate on sgriffith.griffithrealty.com today.