ScottGriffith

BEDS3
BATHS1 full 2 partial
SQUARE FEET1,072
MLS#20261087372
STATUSActive
PROPERTY TYPERental - Single Family
SUBDIVISIONR O C H E S T E R H E I G H T S N O 1 - R O C H E S T E R H I L L S
SCHOOLRochester
Property Description
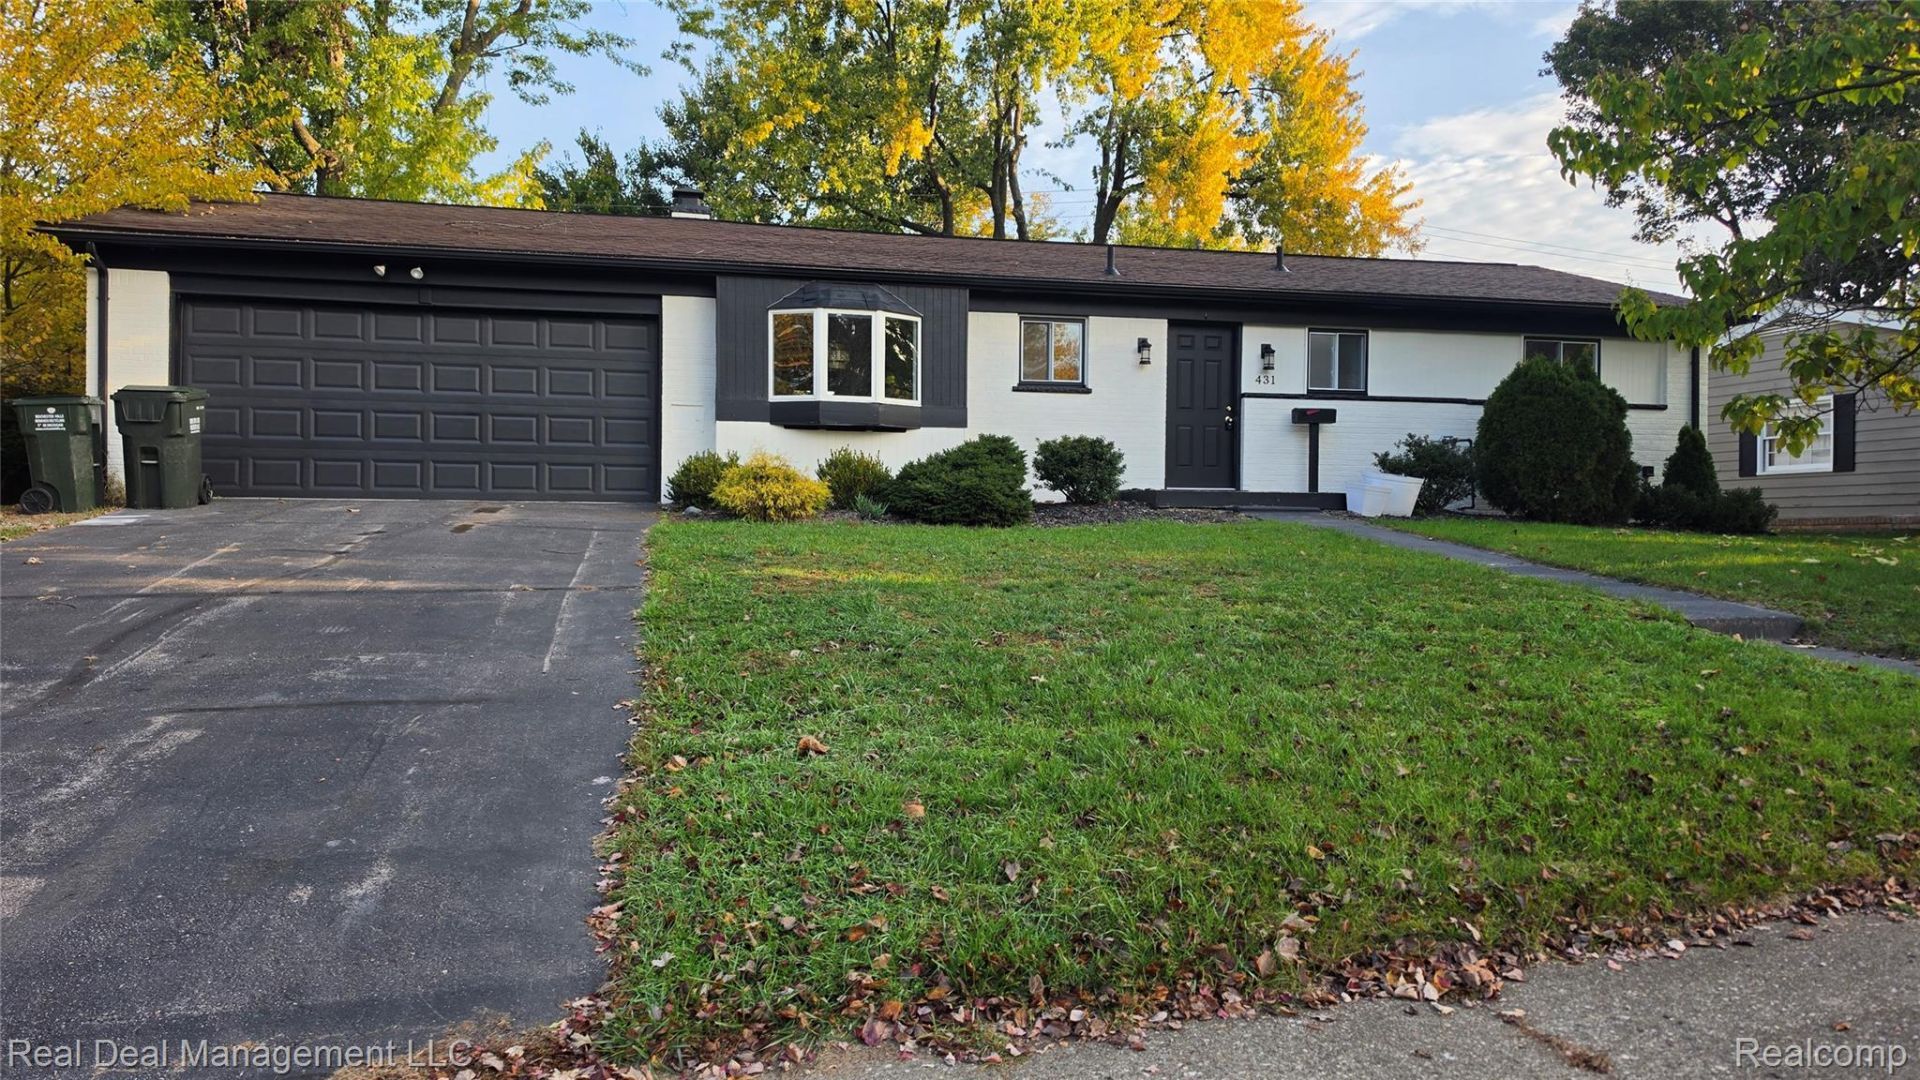
Updated 3 bedroom 1 Full 2 half bath ranch. Newer vinyl and paint throughout. Newer Kitchen featuring white shaker style cabinets, granite countertops and stainless-steel appliances. Great Room with ceramic faced electric fireplace with slate hearth. Triple door wall exits out to patio in large back yard ready with perennials. All three bedrooms have newer carpet, paint and fixtures. Adequate closet space throughout. Primary bedroom with updated half bath with newer vanity and flooring. Full size unfinished basement with another 1/2 bath and laundry space with washer/dryer. Newer AC. Large attached 2 car garage. Walking distance of North Hill Elementary. Minutes from shopping, restaurants, and Main St. Tenant pays gas, electric, water/sewer and trash. Move In = $2600 1st month Rent + $3900 Security Deposit = Total $6500. No Smoking. One Small pet neg for addt fee/rent. Prescreening is required to view listing through listing broker/management company. Rent Spree Application $40
Property Features
Property Type: Rental - Single Family
Basement: Yes
Basement: Unfinished
Cooling: Central Air
Garage: 2 car attached
Heating: Forced Air, Natural Gas
Home Style: Ranch
Lot Size: 0.20 Acres
Roof Type: Composition
Stories: 1.0
Taxes: $0
Year Built: 1960
Amenities
Programmable Thermostat
Feature Descriptions
Appliances: Dishwasher, Disposal, Dryer, Free Standing Electric Range, Free Standing Refrigerator, Microwave, Stainless Steel Appliances, Washer
Exterior: Brick
Fireplace: Electric, Great Room
Laundry: Laundry Room
Lot Dimensions: 79X108
Parcel#: 1511127023
Parking: Two Car Garage, Attached, Garage Door Opener
Parking Notes: Two Car Garage, Attached, Garage Door Opener
Pets Allowed: Call
Sewer: Public Sewer
Water: Public
Room Sizes
Kitchen: 10 X 10
Breakfast Nook Room: 9 X 10
Primary Bedroom: 10 X 12
Bedroom: 10 X 10
Great Room: 16 X 17
Laundry: 8 X 8
Local Schools
School District: Rochester
Listed By / Shown By
Listed By
Agency Name: Real Deal Management LLC
Agency Phone: 2486369819
Shown By
Agent Name: Scott Griffith
Agent Phone: (810) 227-1016 ext. 208
Agency Title: Griffith Realty


IDX provided courtesy of Realcomp II Ltd.
©2021 Realcomp II Ltd. Shareholders
Privacy Policy / DMCA Notice / ADA Accessibility


This site is hosted, designed and copyright
© 1994 - 2026 by
Delta Media Group, Inc. -- Patent Pending --
431 Red Oak Lane | MLS# 20261087372
This property located at 431 Red Oak Lane, Rochester Hills, Mi 48307 is currently listed for rent with an asking price of $2,600 / Monthly. Red Oak Lane is located within the Rochester school district. Search Rochester Hills real estate on sgriffith.griffithrealty.com today.