ScottGriffith

BEDS3
BATHS3 full
SQUARE FEET2,462
MLS#20261084969
STATUSActive
PROPERTY TYPEResidential - Single Family
SUBDIVISIONM I L L C R E S T M O O R S
SCHOOLPinckney
Property Description
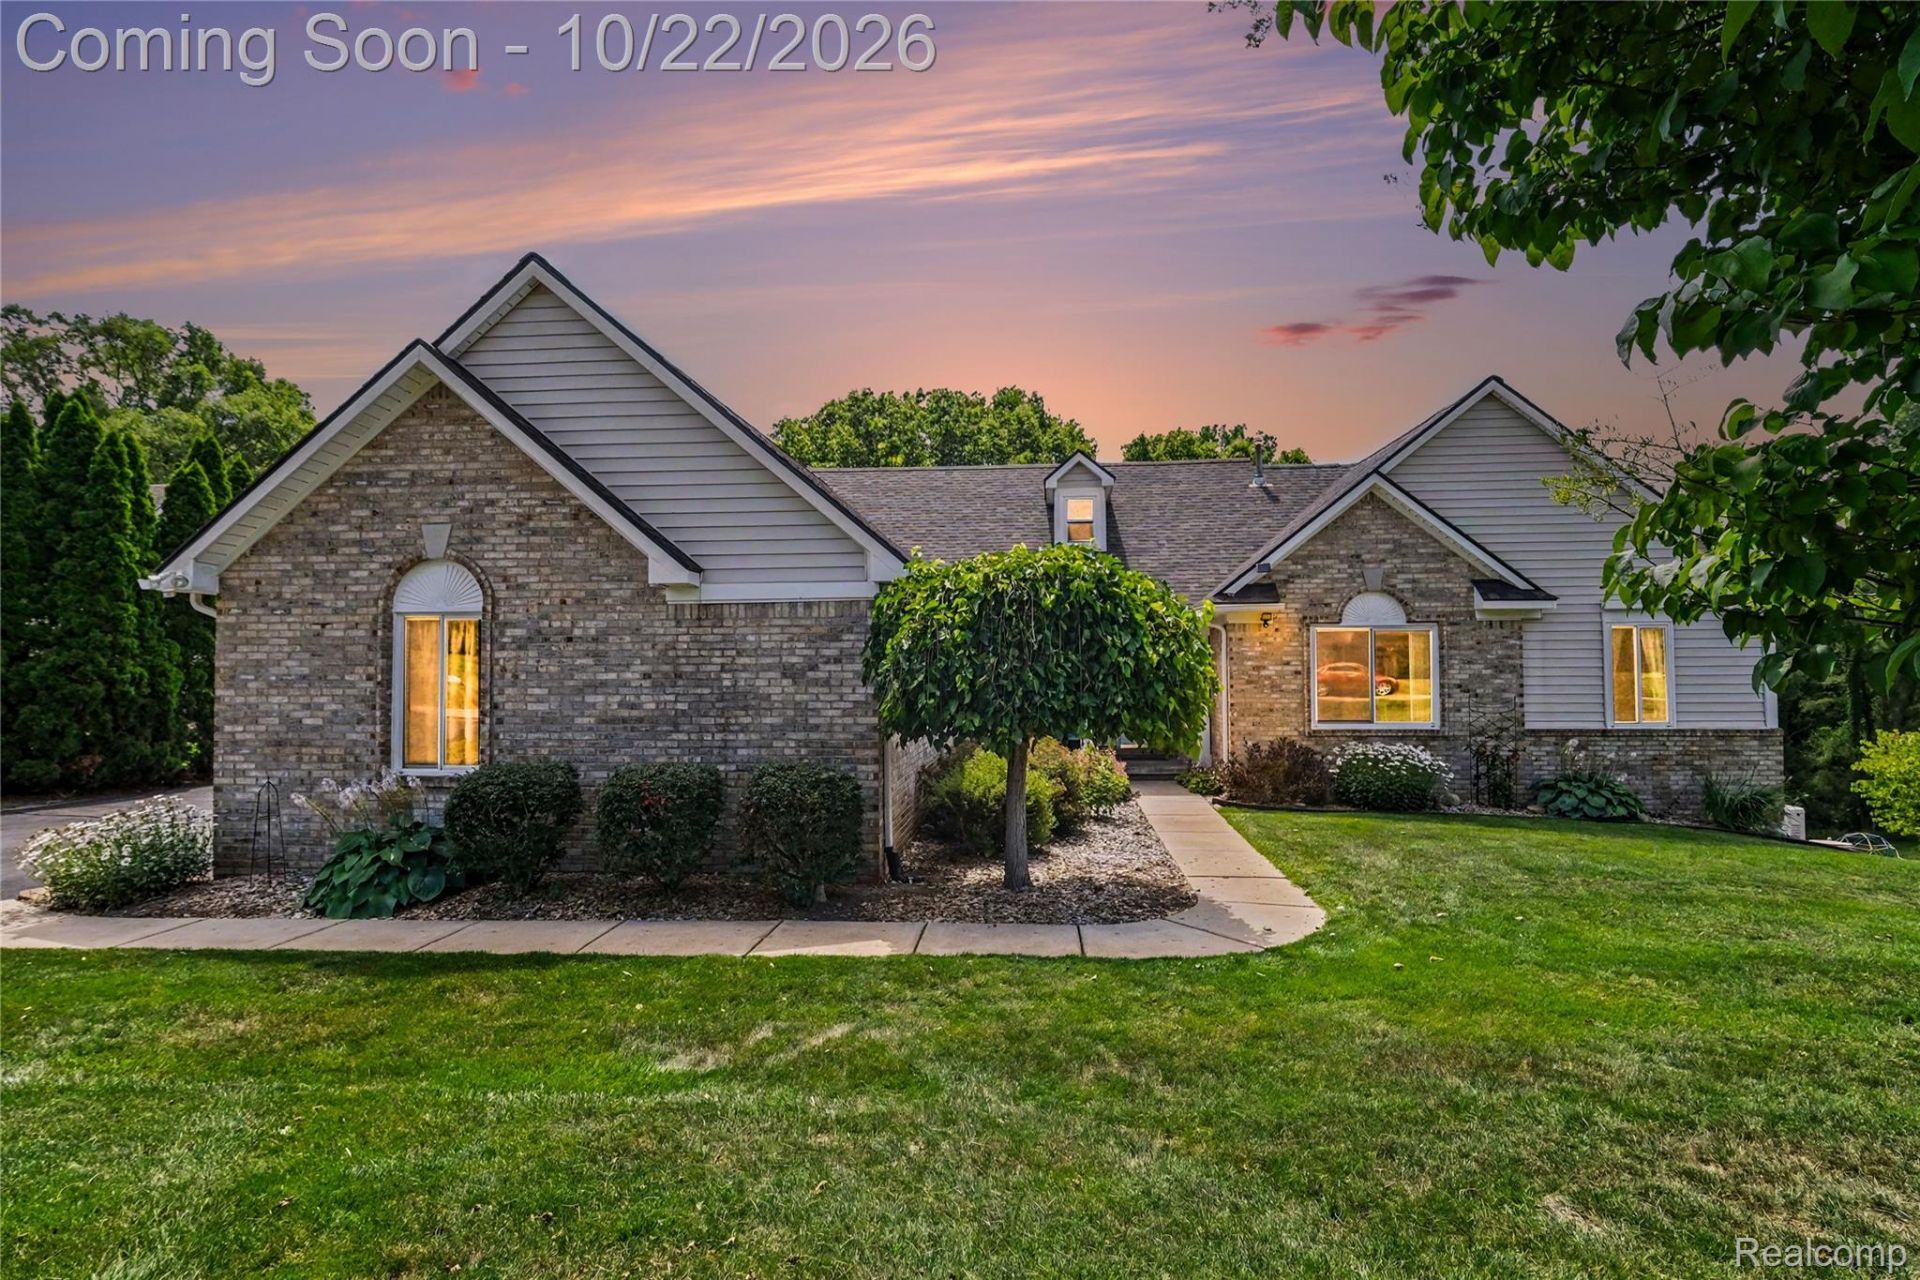
Welcome home to this amazing ranch in Pinckney! This open concept 3-bedroom ranch has everything you are looking for and more. The home is highlighted by the inground heated saltwater pool and the fully finished walk out basement. Inside you are greeted by a vaulted ceiling, large great room with natural wood fireplace, and a nicely appointed kitchen with a large breakfast bar, stainless steel appliances and space to spread out. The breakfast nook opens to the Trex deck and looks out on the rear patio and pool area. Don't miss the primary bedroom with walk-in closet, vaulted ceiling and recently updated bathroom. Two additional nicely sized bedrooms and an entry level laundry room round out the main floor. Downstairs the fully finished walkout basement complements the patio and pool deck. Enjoy the large family room, full bathroom, and extra space for a craft room, office, or game room, and tons of extra storage space as well. The 3-car side entry garage and wide driveway offer tons of space and the whole house generator adds security knowing that you won't lose power. Great location, large yard with privacy, open layout, and great views out of every rear window looking out on the pool make this a must see. Recent updates include a new roof in 2024, primary bathroom remodel in 2024, and basement bathroom remodel in 2025.
Property Features
Property Type: Residential - Single Family
Basement: Yes
Basement: Finished, Walk Out Access
Cooling: Ceiling Fans, Central Air
Garage: 3
Heating: Forced Air, Natural Gas
Home Style: Ranch
Lot Size: 0.69 Acres
Roof Type: Asphalt
Stories: 1.0
Taxes: $3,714
Year Built: 1995
Amenities
High Speed Internet
Programmable Thermostat
Feature Descriptions
Appliances: Dishwasher, Dryer, Free Standing Gas Oven, Free Standing Refrigerator, Microwave, Washer
Days on Site: 5
Exterior: Brick, Vinyl Siding
Fencing: Fencing Requiredwith Pool, Invisible
Fireplace: Great Room, Wood Burning
HOA Fee: 80/ Annually
Laundry: Gas Dryer Hookup, Laundry Room
Lot: Sprinklers
Lot Dimensions: 115 x 257 x 124 x 253
Parcel#: 1516102055
Parking: Three Car Garage, Attached, Electricityin Garage, Garage Door Opener, Side Entrance
Parking Notes: Three Car Garage, Attached, Electricityin Garage,
Patio/Porch: Deck, Patio, Porch
Pets Allowed: Yes
Pool: In Ground
Sewer: Septic Tank
Summer Tax: 1250.33
Utilities: Cable Available, Underground Utilities
Water: Well
Winter Tax: 2464.5
Room Sizes
Great Room: 17 X 16
Kitchen: 12 X 10
Breakfast Nook Room: 10 X 8
Bedroom: 11 X 11
Bath Full: 11 X 5
Primary Bedroom: 14 X 11
Primary Bathroom: 11 X 5
Laundry: 7 X 5
Family Room: 28 X 19
Bonus Room: 11 X 9
Local Schools
School District: Pinckney
Listed By / Shown By
Listed By
Agency Name: The Putkela Group
Agency Phone: 2483202743
Shown By
Agent Name: Scott Griffith
Agent Phone: (810) 227-1016 ext. 208
Agency Title: Griffith Realty

Estimate Your Payment
Estimated Payment
$ 1,505.19 per month $1,057.14 Principal & Interest $309.50 Property Tax $138.54 Homeowner's InsuranceChange Payment Information

IDX provided courtesy of Realcomp II Ltd.
©2021 Realcomp II Ltd. Shareholders
Privacy Policy / DMCA Notice / ADA Accessibility


This site is hosted, designed and copyright
© 1994 - 2026 by
Delta Media Group, Inc. -- Patent Pending --
4312 Ridge Court | MLS# 20261084969
This single family home located at 4312 Ridge Court, Hamburg Township, Mi 48169 is currently listed for sale with an asking price of $475,000. This property was built in 1995 and has 3 bedrooms and 3 full baths with 2462 sq. ft. Ridge Court is located in the M I L L C R E S T M O O R S subdivision within the Pinckney school district. Search M I L L C R E S T M O O R S real estate on sgriffith.griffithrealty.com today.