ScottGriffith

BEDS2
BATHS1 full
SQUARE FEET696
MLS#20261047855
STATUSPending
PROPERTY TYPEResidential - Single Family
SUBDIVISIONOakwood Heights Sub 3
SCHOOLMelvindale Allen Pk
Property Description
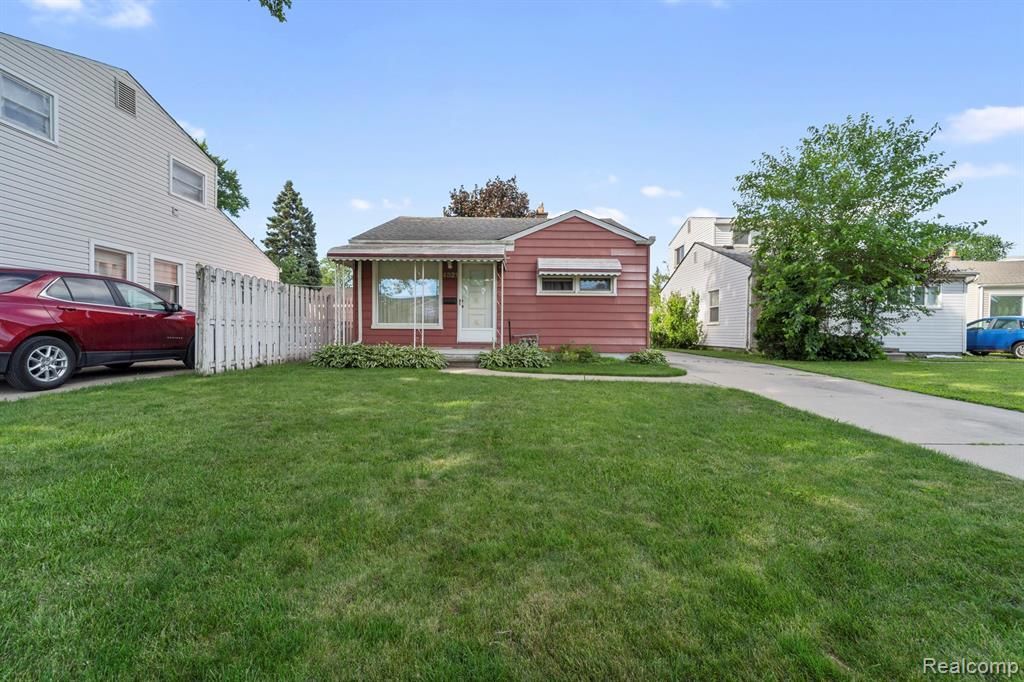
Welcome home to this charming cottage-style gem with a warm, quaint feel and plenty of character. Don't let the size fool you—this home may be small, but it is mighty! Meticulously maintained and truly move-in ready, it offers good bones and pride of ownership throughout. Conveniently located near the community center, parks, shopping, and everyday amenities, you'll love the accessibility and neighborhood appeal. All appliances are included, making your move simple and stress-free. City-required repairs have been completed, with the exception of the buyer assuming responsibility for painting the steel siding. This well-cared-for home presents an excellent opportunity for a first-time buyer, downsizer, or anyone looking for a cozy place to call home. Come take a look, fall in love with its charm, and be prepared to make your best offer—this delightful home is ready for its next owner!
Property Features
Property Type: Residential - Single Family
Cooling: Central Air
Fenced: Yes
Fuel Type: Natural Gas
Garage: 1
Heating: Forced Air
Home Style: Ranch
Lot Size: 0.10 Acres
Year Built: 1953
Amenities
Awning/Overhang(s)
Lighting
Fenced
Appliances
Dryer
Free-Standing Electric Range
Free-Standing Refrigerator
Washer
Feature Descriptions
Architecture: Ranch
Days on Site: 26
Exterior: Steel
Foundation: Crawl
Frontage Feet: 42
Garage/Parking: 1 Assigned Space, Detached, Driveway, Garage Faces Front
Lot Dimensions: 0.10 Acre(s)
Parking Notes: 1 Assigned Space, Detached, Driveway, Garage Faces Fr
Road Frontage: Paved
Summer Tax: $592.0000
Winter Tax: $581.0000
Local Schools
School District: Melvindale Allen Pk
Listed By / Shown By
Listed By
Agency Name: EXP Realty
Agency Phone: (734) 322-3302
Shown By
Agent Name: Scott Griffith
Agent Phone: (810) 227-1016 ext. 208
Agency Title: Griffith Realty

Estimate Your Payment
Estimated Payment
$ 251.47 per month $222.33 Principal & Interest $0.00 Property Tax (data not provided by mls) $29.14 Homeowner's InsuranceChange Payment Information

IDX provided courtesy of Realcomp II Ltd.
©2021 Realcomp II Ltd. Shareholders
Privacy Policy / DMCA Notice / ADA Accessibility


This site is hosted, designed and copyright
© 1994 - 2026 by
Delta Media Group, Inc. -- Patent Pending --
4321 S Dearborn Street | MLS# 20261047855
This single family home located at 4321 S Dearborn Street, Melvindale, MI 48122 is currently listed for sale with an asking price of $99,900. This property was built in 1953 and has 2 bedrooms and 1 full baths with 696 sq. ft. S Dearborn Street is located in the Oakwood Heights Sub 3 subdivision within the Melvindale Allen Pk school district. Search Oakwood Heights Sub 3 real estate on sgriffith.griffithrealty.com today.