ScottGriffith

BEDS3
BATHS1 full
SQUARE FEET1,700
MLS#20261083484
STATUSActive
PROPERTY TYPEResidential - Single Family
SUBDIVISIONA L F R E D A L A U P P E S U B
SCHOOLWayneWestland
Property Description
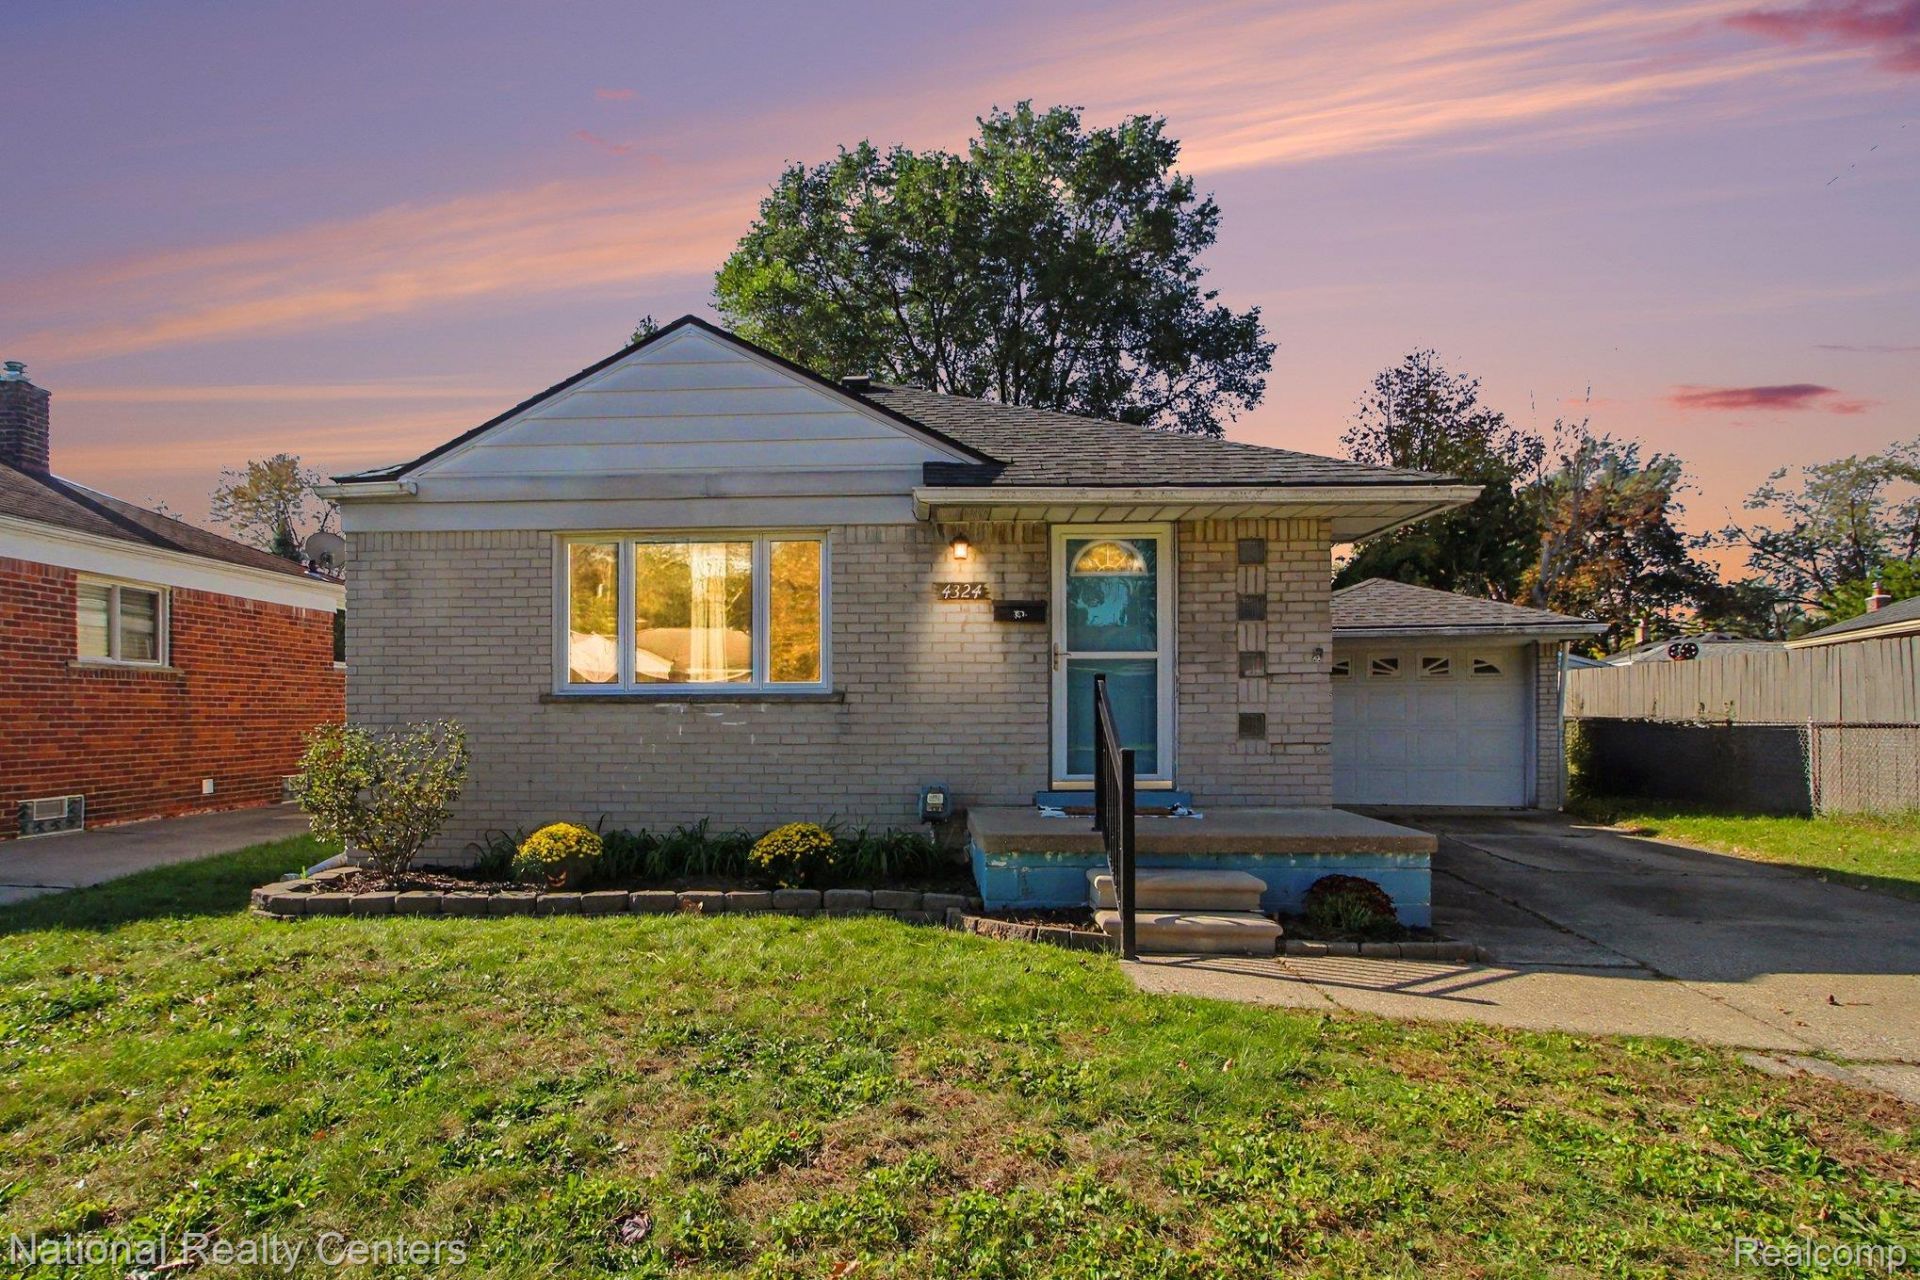
Step into a piece of 1953 charm at 4324 Myron Ave, Wayne, MI. This single-family residence is move-in ready and brimming with the kind of inviting energy that makes a house feel like home from the moment you turn the key. The kitchen is designed for those who love a coordinated look, featuring matching black appliances that bring a sleek, modern touch to your daily routine. Whether you are whipping up a quick breakfast or hosting a casual dinner, this space is ready to handle your culinary adventures with style. With three bedrooms, 2 bonus rooms, and one bathroom, this residence offers a practical layout that simplifies your life and provides just the right amount of space. This move-in ready home is the perfect backdrop for your next chapter, so reach out today to schedule a personal tour and see it for yourself!
Property Features
Property Type: Residential - Single Family
Basement: Yes
Basement: Partially Finished
Cooling: Ceiling Fans, Central Air
Garage: 1
Heating: Forced Air, Natural Gas
Home Style: Ranch
Lot Size: 0.13 Acres
Roof Type: Asphalt
Stories: 1.0
Taxes: $2,919
Year Built: 1953
Feature Descriptions
Appliances: Dishwasher, Dryer, Free Standing Gas Oven, Free Standing Refrigerator, Microwave, Washer
Community Features: Sidewalks
Days on Site: 2
Exterior: Brick
Fencing: Back Yard
Lot Dimensions: 43.24X103.05
Other Structures: Other
Parcel#: 55017030121000
Parking: One Car Garage, Detached
Parking Notes: One Car Garage, Detached
Patio/Porch: Porch
Pets Allowed: Yes
Sewer: Public Sewer
Summer Tax: 2426
Water: Public
Winter Tax: 493
Room Sizes
Bedroom: 10 X 10
Primary Bedroom: 13 X 10
Bath Full: 7 X 7
Local Schools
School District: WayneWestland
Listed By / Shown By
Listed By
Agency Name: National Realty Centers, Inc
Agency Phone: 2484681444
Shown By
Agent Name: Scott Griffith
Agent Phone: (810) 227-1016 ext. 208
Agency Title: Griffith Realty

Estimate Your Payment
Estimated Payment
$ 734.11 per month $433.99 Principal & Interest $243.25 Property Tax $56.88 Homeowner's InsuranceChange Payment Information

IDX provided courtesy of Realcomp II Ltd.
©2021 Realcomp II Ltd. Shareholders
Privacy Policy / DMCA Notice / ADA Accessibility


This site is hosted, designed and copyright
© 1994 - 2026 by
Delta Media Group, Inc. -- Patent Pending --
4324 Myron Avenue | MLS# 20261083484
This single family home located at 4324 Myron Avenue, Wayne, Mi 48184 is currently listed for sale with an asking price of $195,000. This property was built in 1953 and has 3 bedrooms and 1 full baths with 1700 sq. ft. Myron Avenue is located in the A L F R E D A L A U P P E S U B subdivision within the WayneWestland school district. Search A L F R E D A L A U P P E S U B real estate on sgriffith.griffithrealty.com today.