ScottGriffith

BEDS3
BATHS1 full
SQUARE FEET1,135
MLS#20261082542
STATUSPending
PROPERTY TYPEResidential - Single Family
SUBDIVISIOND E X E L P A R K 1
SCHOOLAtherton
Property Description
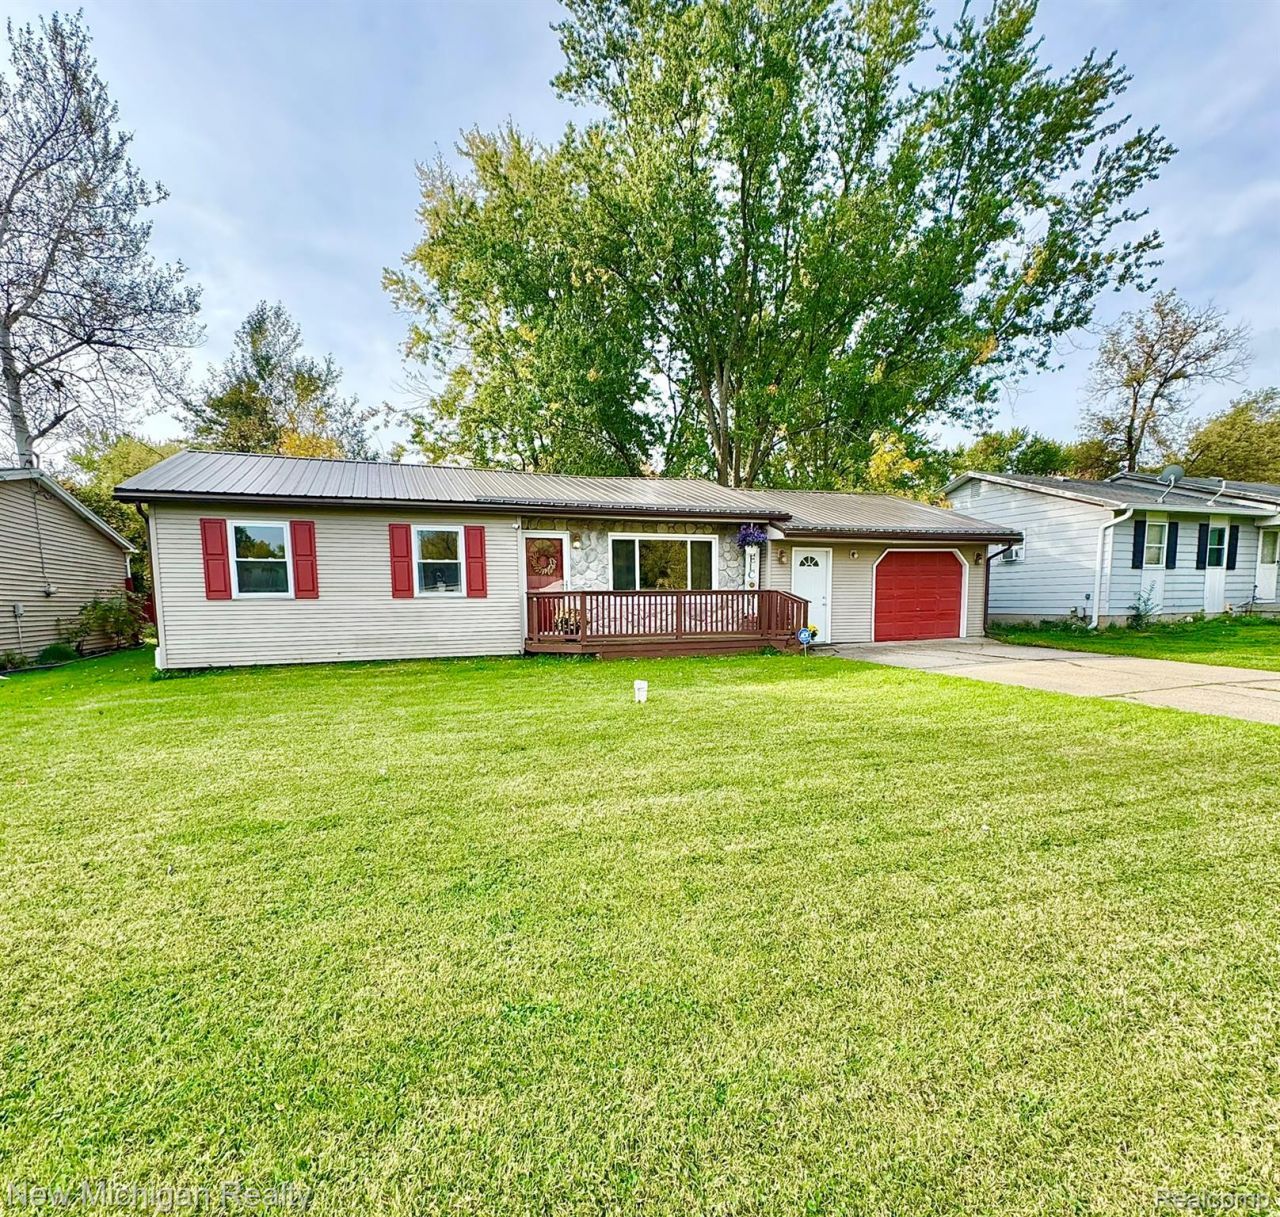
Welcome to 4340 Haas Drive in Burton! This well-maintained three-bedroom, one-bath ranch offers a comfortable and functional layout with plenty of space for everyday living and entertaining. The spacious living room provides a welcoming gathering area, while the additional family room offers even more flexibility for relaxation, entertaining, or a home office.The generously sized kitchen and dining areas provide plenty of room for meal preparation and family dining. Three comfortable bedrooms and a full bathroom complete the interior.Several important updates add value and peace of mind, including a new metal roof installed in 2019 and a new hot water heater installed in 2021. The home also features an installed reverse osmosis system.Outside, enjoy a fenced-in backyard offering privacy and space for outdoor activities. The 1.5-car attached garage provides convenient direct access to the backyard, adding functionality and ease of use. A charming front porch welcomes you home and provides a pleasant spot to enjoy the outdoors.With its spacious living areas, large kitchen and dining spaces, valuable updates, detached garage, and fenced backyard, this Burton ranch offers a wonderful opportunity to make a house your home. Schedule your showing today!
Property Features
Property Type: Residential - Single Family
Garage: 1.5 car attached
Heating: Forced Air, Natural Gas
Home Style: Ranch
Lot Size: 0.20 Acres
Stories: 1.0
Taxes: $1,910
Year Built: 1958
Feature Descriptions
Days on Site: 12
Exterior: Vinyl Siding
Lot Dimensions: 66 x 132
Parcel#: 5922530011
Parking: Oneand Half Car Garage, Attached
Parking Notes: Oneand Half Car Garage, Attached
Sewer: Public Sewer, Sewer At Street
Summer Tax: 1522
Water: Public, Waterat Street
Winter Tax: 388
Room Sizes
Bedroom: 12 X 9
Bath Full: 9 X 9
Kitchen: 12 X 15
Dining Room: 15 X 10
Living Room: 17 X 12
Family Room: 14 X 8
Laundry: 11 X 4
Local Schools
School District: Atherton
Listed By / Shown By
Listed By
Agency Name: New Michigan Realty
Agency Phone: 8102021200
Shown By
Agent Name: Scott Griffith
Agent Phone: (810) 227-1016 ext. 208
Agency Title: Griffith Realty

Estimate Your Payment
Estimated Payment
$ 549.09 per month $344.74 Principal & Interest $159.17 Property Tax $45.18 Homeowner's InsuranceChange Payment Information

IDX provided courtesy of Realcomp II Ltd.
©2021 Realcomp II Ltd. Shareholders
Privacy Policy / DMCA Notice / ADA Accessibility


This site is hosted, designed and copyright
© 1994 - 2026 by
Delta Media Group, Inc. -- Patent Pending --
4340 Haas Drive | MLS# 20261082542
This single family home located at 4340 Haas Drive, Burton, Mi 48519 is currently listed for sale with an asking price of $154,900. This property was built in 1958 and has 3 bedrooms and 1 full baths with 1135 sq. ft. Haas Drive is located in the D E X E L P A R K 1 subdivision within the Atherton school district. Search D E X E L P A R K 1 real estate on sgriffith.griffithrealty.com today.