ScottGriffith

BEDS4
BATHS3 full 1 partial
SQUARE FEET2,932
MLS#20261083072
STATUSActive
PROPERTY TYPEResidential - Single Family
SUBDIVISIONH E M L O C K F O R E S T C O N D O
SCHOOLMarysville
Property Description
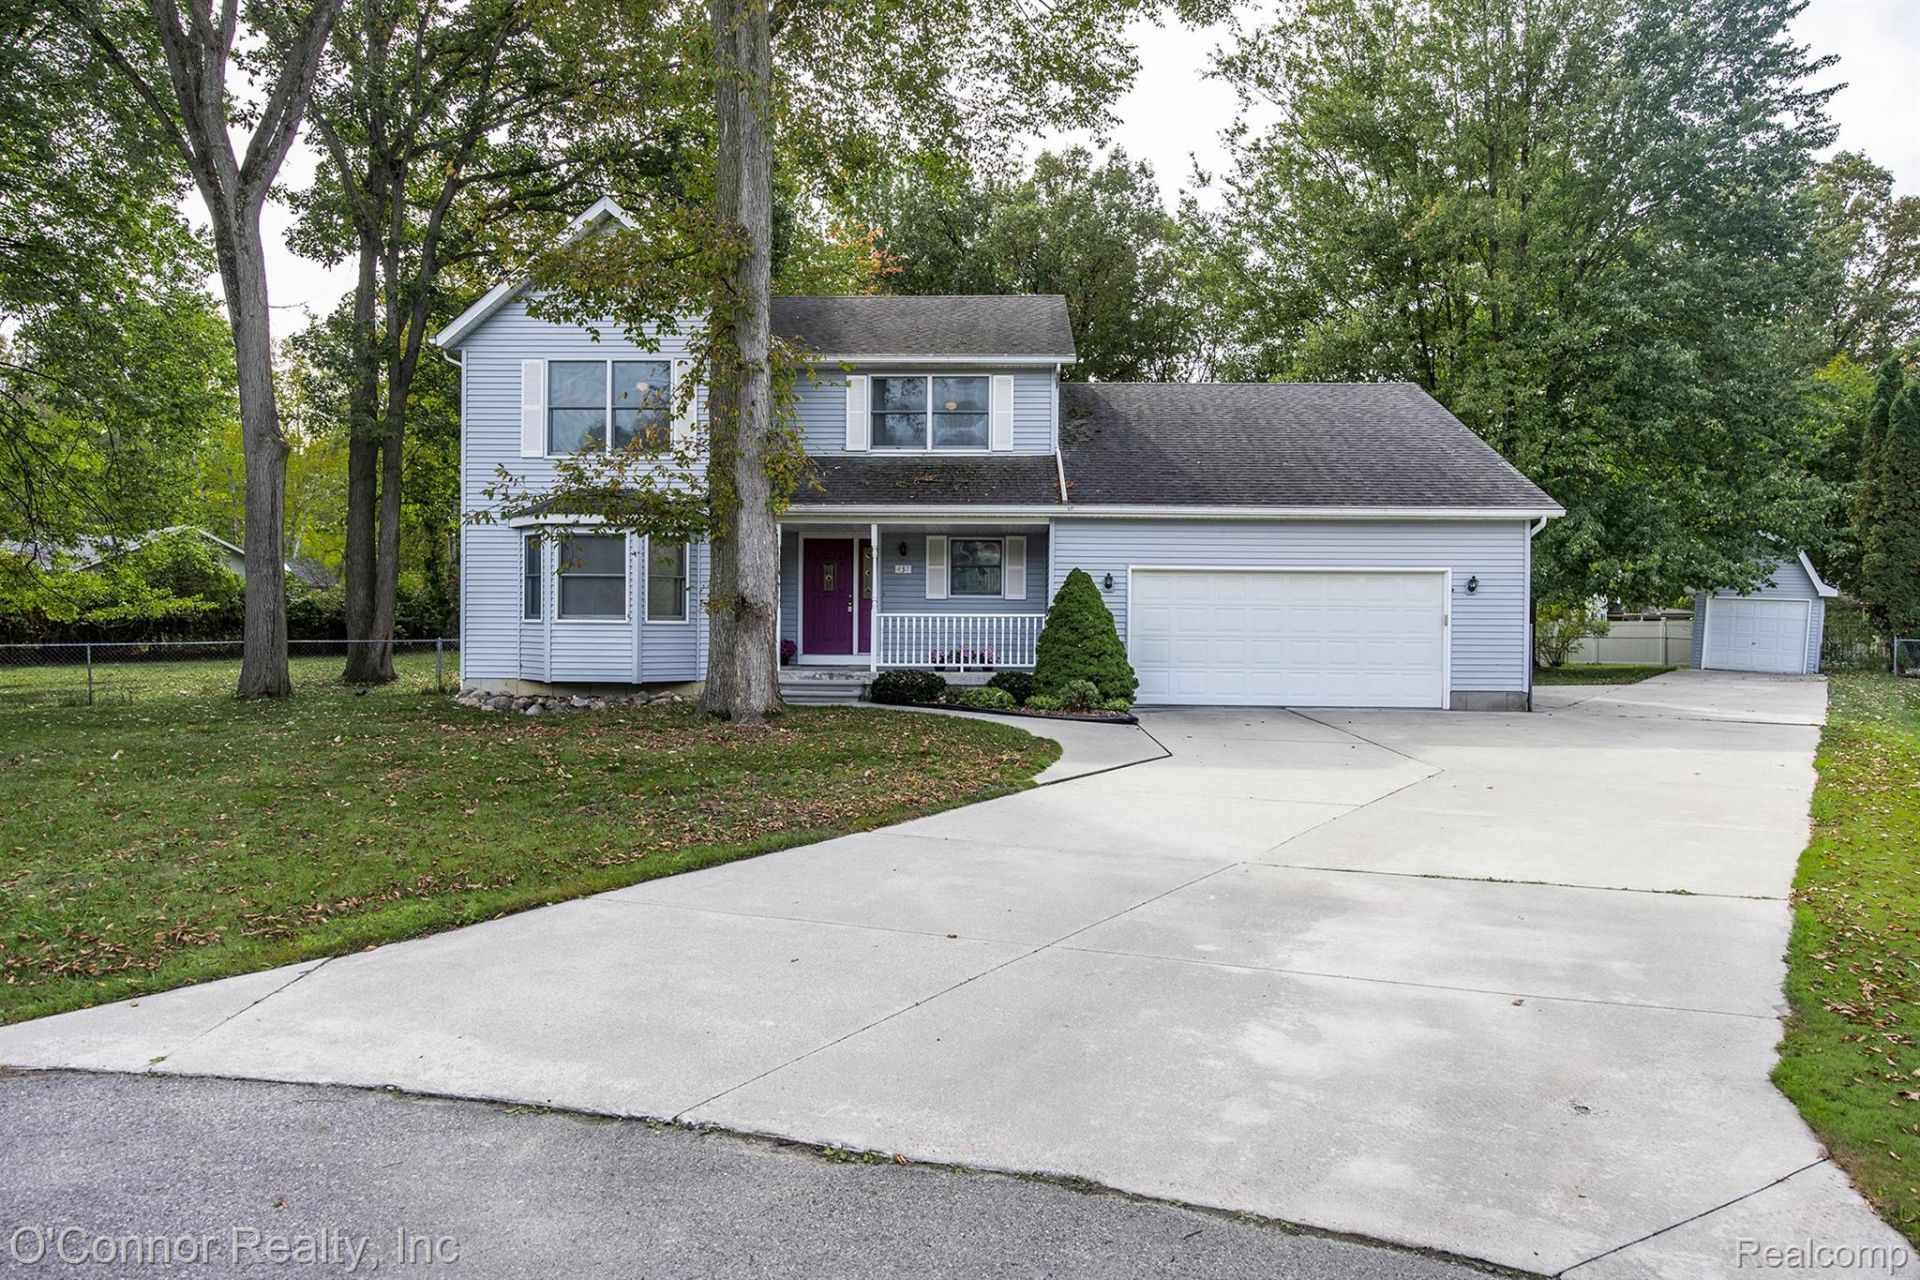
Space, privacy, and possibilities! This spacious two-story home offers nearly 2,500 square feet, 4 large bedrooms, and 31/2 baths on a generous half-acre lot at the end of the street. The main-floor primary suite provides convenience, while upstairs features three oversized bedrooms and additional space ideal for a study or second gathering area. The nearly 400-square-foot family room showcases a gas fireplace, cathedral ceiling, and a large window overlooking the backyard. The spacious kitchen offers abundant cabinetry and an adjoining room currently used as a home office that could make an incredible walk-in pantry. The dining area opens to the kitchen, with a large sliding door leading to the deck and expansive, fenced backyard. The full basement includes a full bathroom, recreation area with an egress window, workshop, and additional space with two more egress windows offering potential for future bedrooms. A two-car attached garage, large shed, and impressive amount of parking add to the appeal. Enjoy a private backyard, room to spread out, and plenty of potential to make this home your own!
Property Features
Property Type: Residential - Single Family
Basement: Yes
Basement: Partially Finished
Cooling: Central Air
Garage: 2.5 car attached
Heating: Forced Air, Natural Gas
Home Style: Colonial
Lot Size: 0.56 Acres
Stories: 2.0
Taxes: $5,077
Year Built: 1992
Feature Descriptions
Days on Site: 11
Exterior: Vinyl Siding
Fencing: Back Yard
Fireplace: Gas, Living Room
HOA Fee: 325/ Annually
Lot Dimensions: Irreg
Parcel#: 74039630033000
Parking: Twoand Half Car Garage, Attached
Parking Notes: Twoand Half Car Garage, Attached
Sewer: Public Sewer
Summer Tax: 3740
Water: Public
Winter Tax: 1337
Room Sizes
Primary Bedroom: 16 X 12
Bedroom: 12 X 15
Dining Room: 11 X 14
Kitchen: 14 X 12
Laundry: 10 X 7
Living Room: 24 X 16
Sitting Room: 12 X 12
Library: 12 X 7
Fle X Room: 28 X 16
Local Schools
School District: Marysville
Listed By / Shown By
Listed By
Agency Name: O'Connor Realty, Inc
Agency Phone: 8103648700
Shown By
Agent Name: Scott Griffith
Agent Phone: (810) 227-1016 ext. 208
Agency Title: Griffith Realty

Estimate Your Payment
Estimated Payment
$ 1,291.53 per month $767.82 Principal & Interest $423.08 Property Tax $100.63 Homeowner's InsuranceChange Payment Information

IDX provided courtesy of Realcomp II Ltd.
©2021 Realcomp II Ltd. Shareholders
Privacy Policy / DMCA Notice / ADA Accessibility


This site is hosted, designed and copyright
© 1994 - 2026 by
Delta Media Group, Inc. -- Patent Pending --
437 Forest Lane | MLS# 20261083072
This single family home located at 437 Forest Lane , Marysville, Mi 48040 is currently listed for sale with an asking price of $345,000. This property was built in 1992 and has 4 bedrooms and 3 full and 1 partial baths with 2932 sq. ft. Forest Lane is located in the H E M L O C K F O R E S T C O N D O subdivision within the Marysville school district. Search H E M L O C K F O R E S T C O N D O real estate on sgriffith.griffithrealty.com today.