ScottGriffith

BEDS3
BATHS1 full
SQUARE FEET2,000
MLS#20261074031
STATUSContingent - C C S
PROPERTY TYPEResidential - Single Family
SUBDIVISIOND R E S D E N V I L L A G E S U B
SCHOOLUtica
Property Description
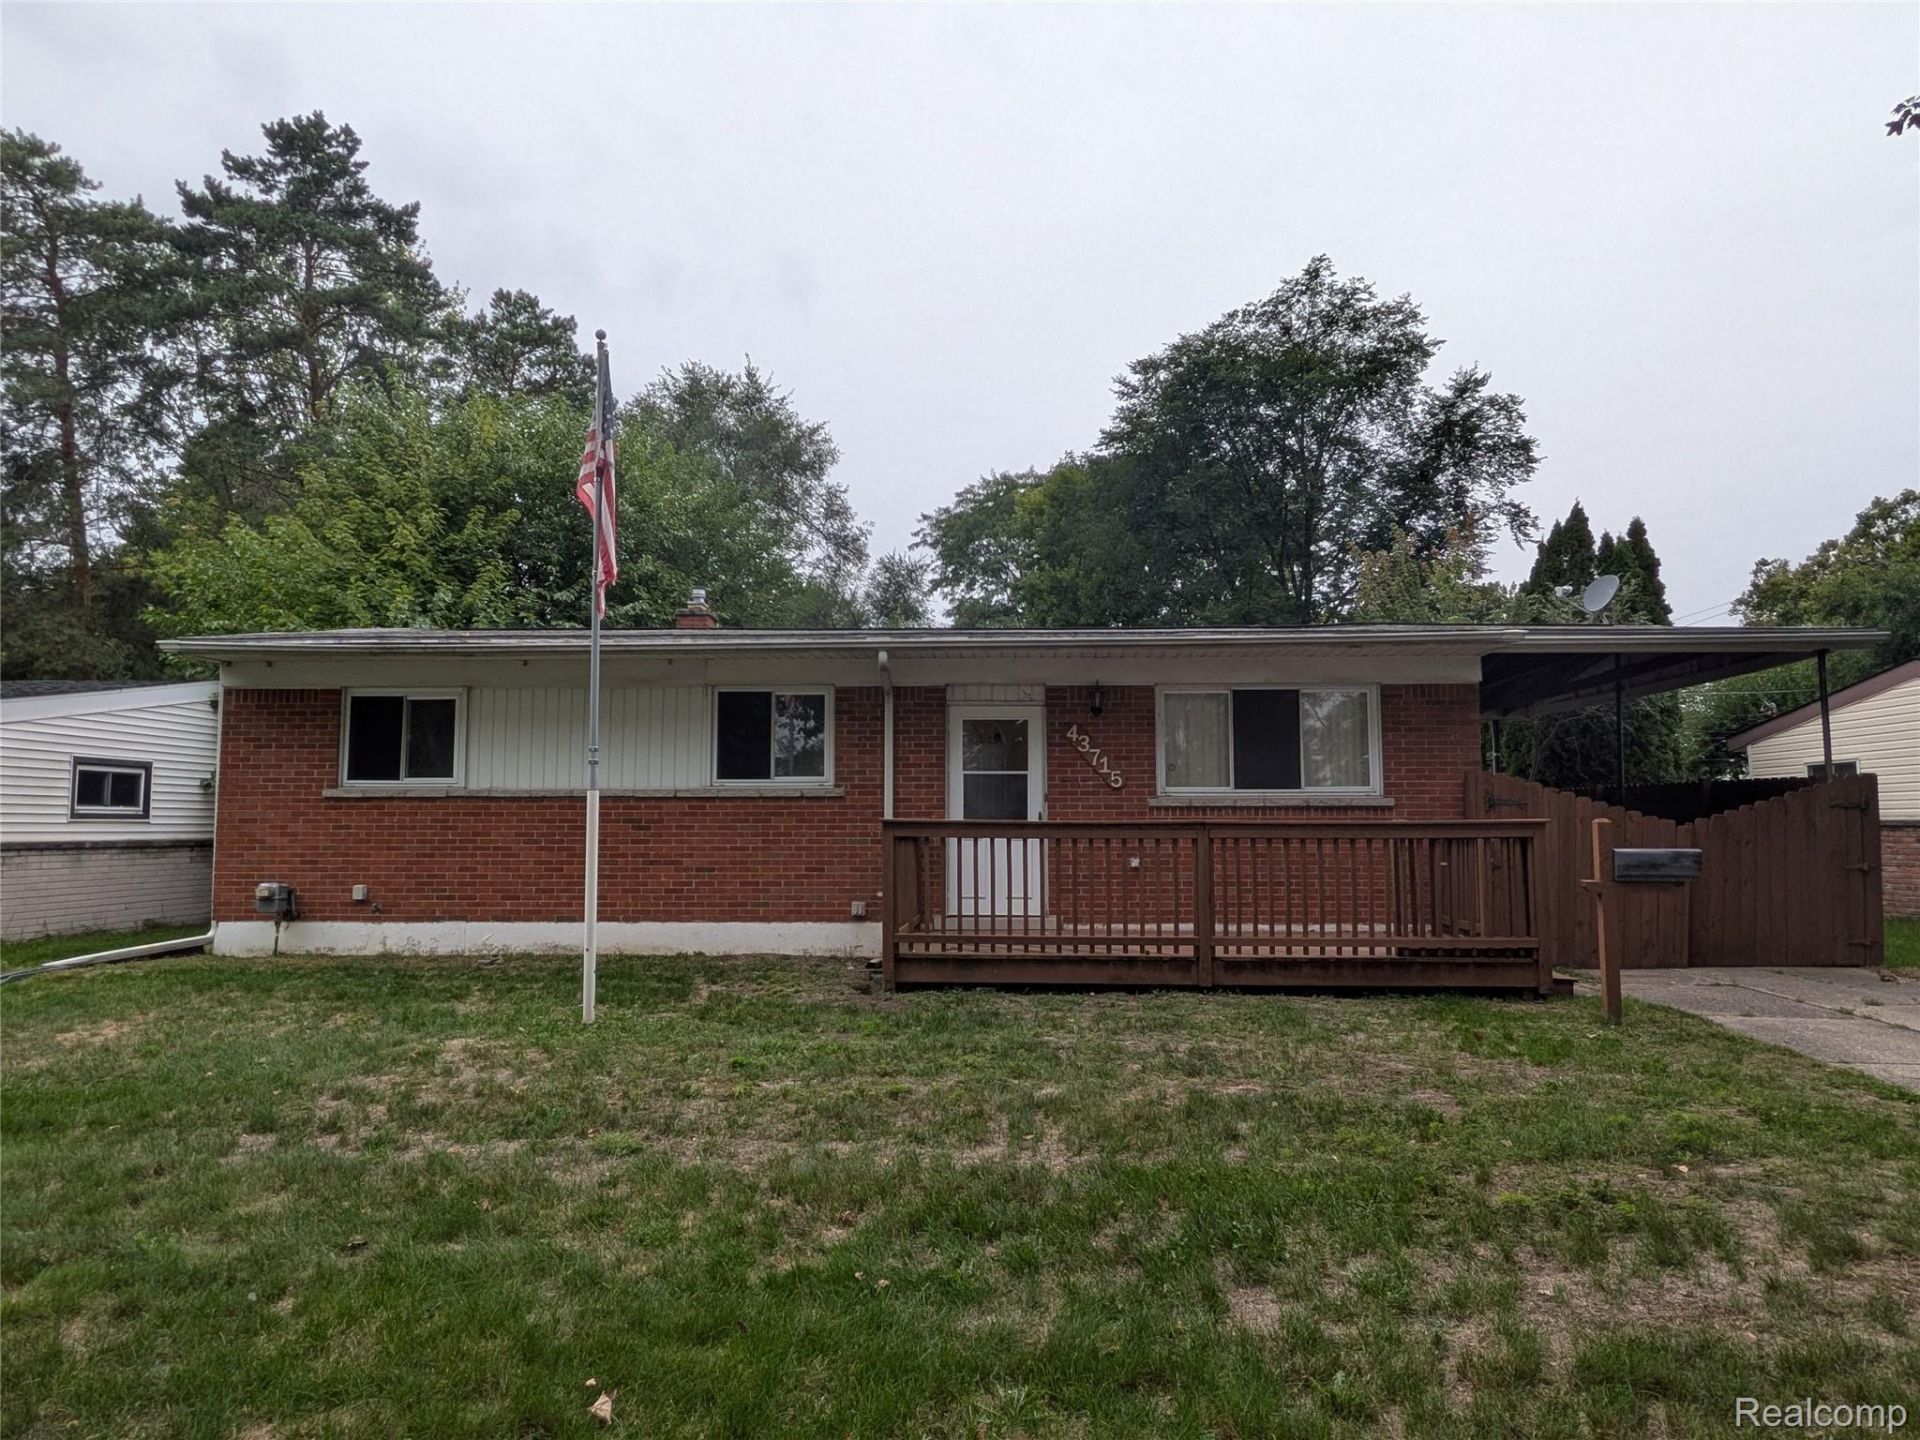
Welcome home to this classic brick ranch, nestled in a quiet and peaceful neighborhood. Well maintained by its owners, this property showcases pride of ownership in every detail. The traditional layout offers comfortable living spaces, solid bones, and a warm, inviting atmosphere. Outside, the classic brick exterior ensures durability and timeless appeal. Whether you want to embrace the vintage character or bring your own modern design ideas to life, this home provides the perfect canvas.*(BATVAI)*
Property Features
Property Type: Residential - Single Family
Basement: Yes
Basement: Unfinished
Cooling: Central Air
Garage: 2
Heating: Forced Air, Natural Gas
Home Style: Ranch
Lot Size: 0.17 Acres
Roof Type: Asphalt
Stories: 1.0
Taxes: $2,443
Year Built: 1959
Feature Descriptions
Days on Site: 36
Exterior: Brick
Lot Dimensions: 60x124
Parcel#: 1003429010
Parking: Two Car Garage, Detached, Driveway, Garage Faces Front
Parking Notes: Two Car Garage, Detached, Driveway, Garage Faces F
Sewer: Public Sewer
Summer Tax: 2239
Water: Public
Winter Tax: 204
Room Sizes
Primary Bedroom: 11 X 12
Bedroom: 10 X 9
Bath Full: 7 X 6
Local Schools
School District: Utica
Listed By / Shown By
Listed By
Agency Name: Keller Williams Premier
Agency Phone: 2483940400
Shown By
Agent Name: Scott Griffith
Agent Phone: (810) 227-1016 ext. 208
Agency Title: Griffith Realty

Estimate Your Payment
Estimated Payment
$ 842.96 per month $565.29 Principal & Interest $203.58 Property Tax $74.08 Homeowner's InsuranceChange Payment Information

IDX provided courtesy of Realcomp II Ltd.
©2021 Realcomp II Ltd. Shareholders
Privacy Policy / DMCA Notice / ADA Accessibility


This site is hosted, designed and copyright
© 1994 - 2026 by
Delta Media Group, Inc. -- Patent Pending --
43715 Donley Drive | MLS# 20261074031
This single family home located at 43715 Donley Drive, Sterling Heights, Mi 48314 is currently listed for sale with an asking price of $254,000. This property was built in 1959 and has 3 bedrooms and 1 full baths with 2000 sq. ft. Donley Drive is located in the D R E S D E N V I L L A G E S U B subdivision within the Utica school district. Search D R E S D E N V I L L A G E S U B real estate on sgriffith.griffithrealty.com today.