ScottGriffith

BEDS3
BATHS1 full
SQUARE FEET1,248
MLS#20261077051
STATUSPending
PROPERTY TYPEResidential - Single Family
SCHOOLLapeer
Property Description
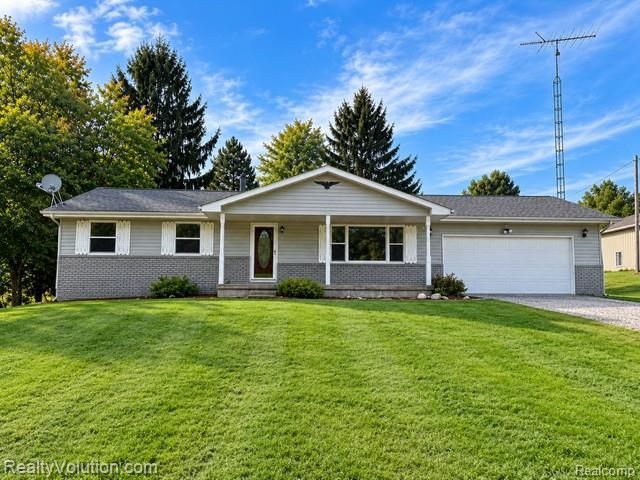
For sale by owner who is also an agent--Buyer shall be responsible for the cost of the agent services they choose to hire, if any. Amazing opportunity for affordable housing. Located on a large 2 acre lot that offers privacy plus space to roam or expand. Home sits up high on hill for nice views and great water drainage away from the home. Updates include brand new kitchen with hardwood floors. New cabinets and countertop. All new bath updated. New carpet. Updated electrical panel and wiring, updated plumbing to include pressure tank, hot water heater, laundry pump. New spacious deck off sliding door from dining area. 2.5 car attached garage has brand new door and opener too. Plus there is lots of space to build a pole barn in the future if you wish. Full dry basement offers even more potential living space. No HOA on this property to hassle you with either. Owner is licensed real estate broker. Any offers that require seller to pay costs on behalf of buyer shall just increase the sales price by the same amount necessary to be acceptable.
Property Features
Property Type: Residential - Single Family
Basement: Yes
Basement: Full, Unfinished
Garage: 2.5 car attached
Heating: Forced Air, Oil
Home Style: Ranch
Lot Size: 2.00 Acres
Stories: 1.0
Taxes: $1,245
Year Built: 1977
Feature Descriptions
Days on Site: 31
Exterior: Aluminum Siding, Brick
Lot Dimensions: 169x515
Parcel#: 00603500600
Parking: Twoand Half Car Garage, Attached
Parking Notes: Twoand Half Car Garage, Attached
Sewer: Septic Tank
Summer Tax: 535
Water: Well
Winter Tax: 710
Room Sizes
Primary Bedroom: 14 X 11
Bedroom: 11 X 10
Local Schools
School District: Lapeer
Listed By / Shown By
Listed By
Agency Name: Realty Volution.com
Agency Phone: 8106641819
Shown By
Agent Name: Scott Griffith
Agent Phone: (810) 227-1016 ext. 208
Agency Title: Griffith Realty

Estimate Your Payment
Estimated Payment
$ 682.46 per month $511.66 Principal & Interest $103.75 Property Tax $67.05 Homeowner's InsuranceChange Payment Information

IDX provided courtesy of Realcomp II Ltd.
©2021 Realcomp II Ltd. Shareholders
Privacy Policy / DMCA Notice / ADA Accessibility


This site is hosted, designed and copyright
© 1994 - 2026 by
Delta Media Group, Inc. -- Patent Pending --
4375 Fish Lake Road | MLS# 20261077051
This single family home located at 4375 Fish Lake Road, Deerfield Township, Mi 48461 is currently listed for sale with an asking price of $229,900. This property was built in 1977 and has 3 bedrooms and 1 full baths with 1248 sq. ft. Fish Lake Road is located within the Lapeer school district. Search Deerfield Township real estate on sgriffith.griffithrealty.com today.