ScottGriffith

BEDS2
BATHS2 full
SQUARE FEET1,200
MLS#20261083000
STATUSActive
PROPERTY TYPEResidential - Condominium
SCHOOLDetroit
Property Description
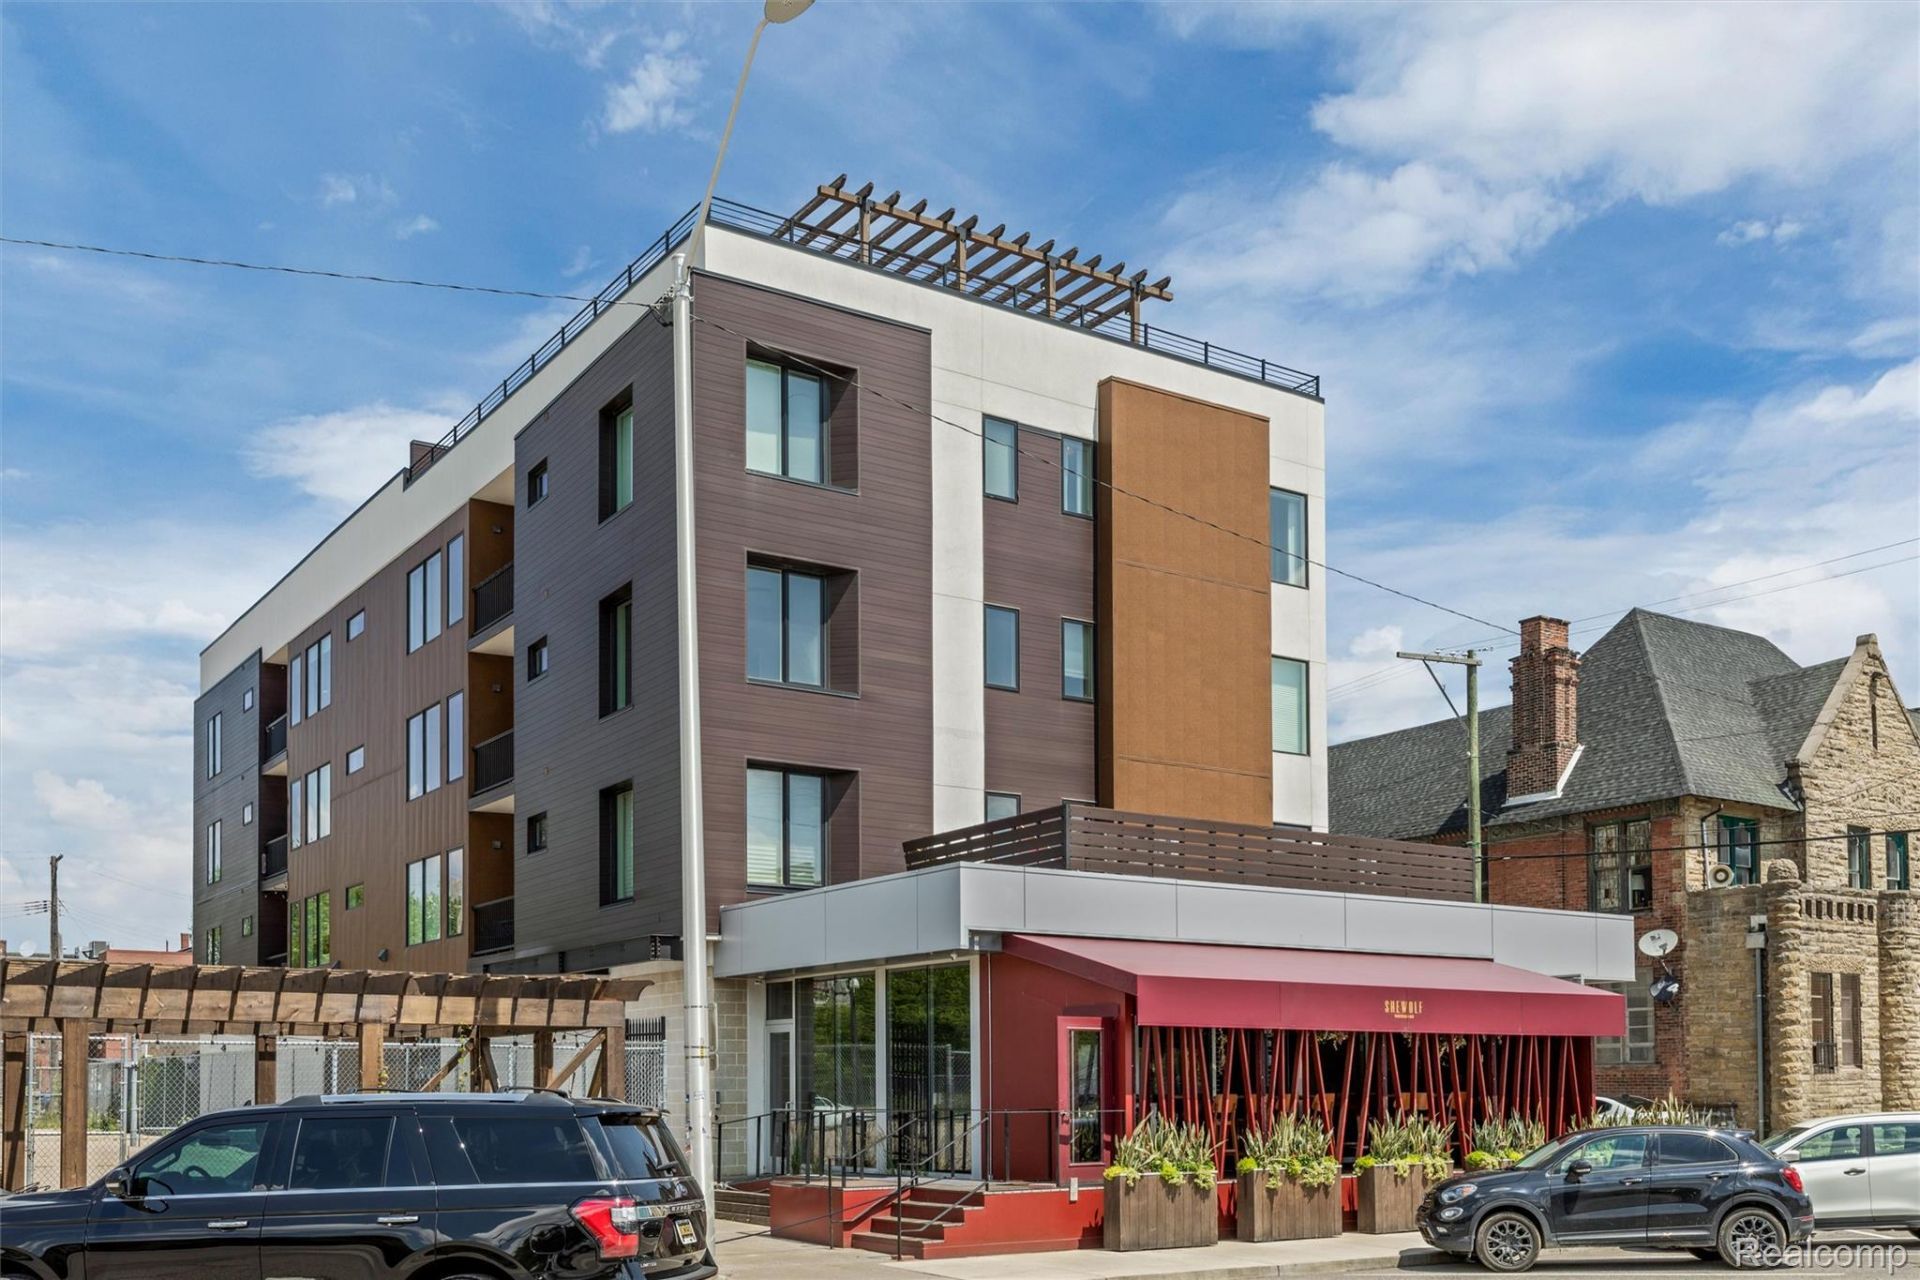
The price isn't a mistake. It's one of the best opportunities in Midtown. And unlike many Detroit properties, you do not need to homestead this condo to benefit from the NEZ tax abatement, making it an exceptional value for both owner-occupants and second-home buyers. Seller relocation has created a rare opportunity to own nearly 1,200 square feet in The Selden, an intimate 12-unit boutique building in the heart of Midtown. This move-in ready residence offers 2 spacious bedrooms, 2 full baths, an open-concept floor plan, wide-plank hardwood floors, sleek European cabinetry, quartz countertops, and modern finishes that strike the perfect balance between style and functionality. Espresso-stained entry doors with keyless access, in-unit laundry, abundant natural light, and generous living spaces make everyday living effortless. Step outside and enjoy one of Midtown's best rooftop terraces, complete with panoramic skyline views and a dedicated dog run. A covered carport parking space and private indoor storage are also included. Perfectly positioned between Cass and Second Avenue, you're just steps from Selden Standard, SheWolf, and the neighborhood's best restaurants, coffee shops, and cultural destinations. Simply put, it's hard to find this combination of size, location, design, amenities, and tax savings at this price point. Whether you're looking for your primary residence, a Detroit pied--terre, or a smart long-term investment, this is one of the strongest values currently on the market.
Property Features
Property Type: Residential - Condominium
Cooling: Central Air
Garage: 1 car attached
Heating: Forced Air, Natural Gas
Home Style: Contemporary
Stories: 1.0
Taxes: $5,807
Year Built: 2017
Feature Descriptions
Appliances: Dishwasher, Disposal, Dryer, Free Standing Gas Range, Free Standing Refrigerator, Washer
Community Features: Clubhouse
Days on Site: 11
Exterior: Block, Metal Siding
HOA Fee: 550/ Monthly
Laundry: In Unit, Laundry Room
Parcel#: W23I002018S055
Parking: Assigned1 Space, One Car Garage, Alley Access, Attached, Covered, Carport
Parking Notes: Assigned1 Space, One Car Garage, Alley Access, Att
Patio/Porch: Deck, Patio
Pets Allowed: Yes
Sewer: Public Sewer
Summer Tax: 5150.59
Water: Public
Winter Tax: 657.38
Room Sizes
Bath Full: 7 X 7
Primary Bathroom: 7 X 12
Laundry: 3 X 5
Kitchen: 9 X 12
Living Room: 21 X 14
Dining Room: 9 X 11
Bedroom: 10 X 11
Primary Bedroom: 11 X 18
Local Schools
School District: Detroit
Listed By / Shown By
Listed By
Agency Name: Max Broock, REALTORS®-Detroit
Agency Phone: 3133248430
Shown By
Agent Name: Scott Griffith
Agent Phone: (810) 227-1016 ext. 208
Agency Title: Griffith Realty

Estimate Your Payment
Estimated Payment
$ 1,427.88 per month $834.59 Principal & Interest $483.92 Property Tax $109.38 Homeowner's InsuranceChange Payment Information

IDX provided courtesy of Realcomp II Ltd.
©2021 Realcomp II Ltd. Shareholders
Privacy Policy / DMCA Notice / ADA Accessibility


This site is hosted, designed and copyright
© 1994 - 2026 by
Delta Media Group, Inc. -- Patent Pending --
438 Selden St , Unit 202 | MLS# 20261083000
This condo located at 438 Selden St , Unit 202, Detroit, Mi 48201 is currently listed for sale with an asking price of $375,000. This property was built in 2017 and has 2 bedrooms and 2 full baths with 1200 sq. ft. Selden St , Unit 202 is located within the Detroit school district. Search Detroit real estate on sgriffith.griffithrealty.com today.