ScottGriffith

BEDS2
BATHS1 full
SQUARE FEET1,200
MLS#20261083057
STATUSActive
PROPERTY TYPEResidential - Single Family
SCHOOLLapeer
Property Description
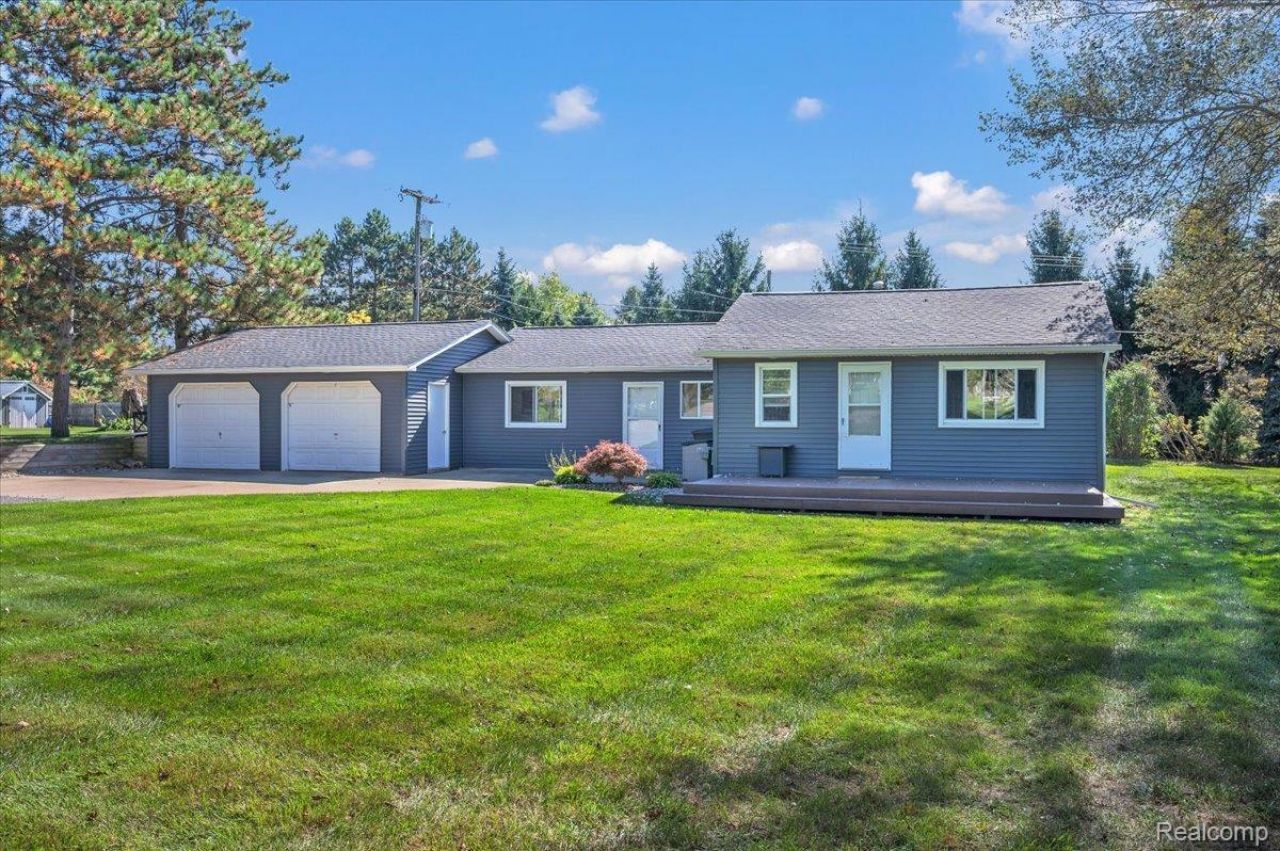
Move in ready in a desirable Attica location with a park right behind your backyard! Situated next door to the township hall, this meticulously maintained home backs to the park and its walking trails, offering a beautiful setting for enjoying the outdoors. New siding, a new roof, and new gutters provide a fresh exterior, while the updated interior reflects the care this home has received. A large garage offers plenty of room for parking, storage and projects. Centrally located between Imlay City and Lapeer with convenient access to the interstate, this property brings together a peaceful setting and everyday convenience. Unpack, settle in, and enjoy!
Property Features
Property Type: Residential - Single Family
Cooling: Ceiling Fans, Central Air
Garage: 2 car attached
Heating: Forced Air, Natural Gas
Home Style: Ranch
Lot Size: 0.45 Acres
Roof Type: Asphalt
Stories: 1.0
Taxes: $1,988
Year Built: 1965
Feature Descriptions
Days on Site: 12
Exterior: Vinyl Siding
Lot Dimensions: 121x118x161x175
Other Structures: Sheds
Parcel#: 00301600300
Parking: Two Car Garage, Attached, Electricityin Garage, Heated Garage, Workshop In Garage
Parking Notes: Two Car Garage, Attached, Electricityin Garage, He
Sewer: Septic Tank
Summer Tax: 438
Water: Well
Winter Tax: 1550
Room Sizes
Primary Bedroom: 19 X 13
Kitchen: 11 X 8
Living Room: 20 X 9
Bedroom: 10 X 10
Dining Room: 14 X 12
Laundry: 8 X 6
Mud Room: 8 X 8
Local Schools
School District: Lapeer
Listed By / Shown By
Listed By
Agency Name: Realty Executives Main St LLC
Agency Phone: 8106671700
Shown By
Agent Name: Scott Griffith
Agent Phone: (810) 227-1016 ext. 208
Agency Title: Griffith Realty

Estimate Your Payment
Estimated Payment
$ 693.78 per month $466.92 Principal & Interest $165.67 Property Tax $61.19 Homeowner's InsuranceChange Payment Information

IDX provided courtesy of Realcomp II Ltd.
©2021 Realcomp II Ltd. Shareholders
Privacy Policy / DMCA Notice / ADA Accessibility


This site is hosted, designed and copyright
© 1994 - 2026 by
Delta Media Group, Inc. -- Patent Pending --
4416 Peppermill Road | MLS# 20261083057
This single family home located at 4416 Peppermill Road, Attica Township, Mi 48412 is currently listed for sale with an asking price of $209,800. This property was built in 1965 and has 2 bedrooms and 1 full baths with 1200 sq. ft. Peppermill Road is located within the Lapeer school district. Search Attica Township real estate on sgriffith.griffithrealty.com today.