ScottGriffith

BEDS4
BATHS3 full
SQUARE FEET2,812
MLS#20261075972
STATUSActive
PROPERTY TYPEResidential - Single Family
SUBDIVISIONC H A R I N G C R O S S H A M L E T
SCHOOLBloomfieldHills
Property Description
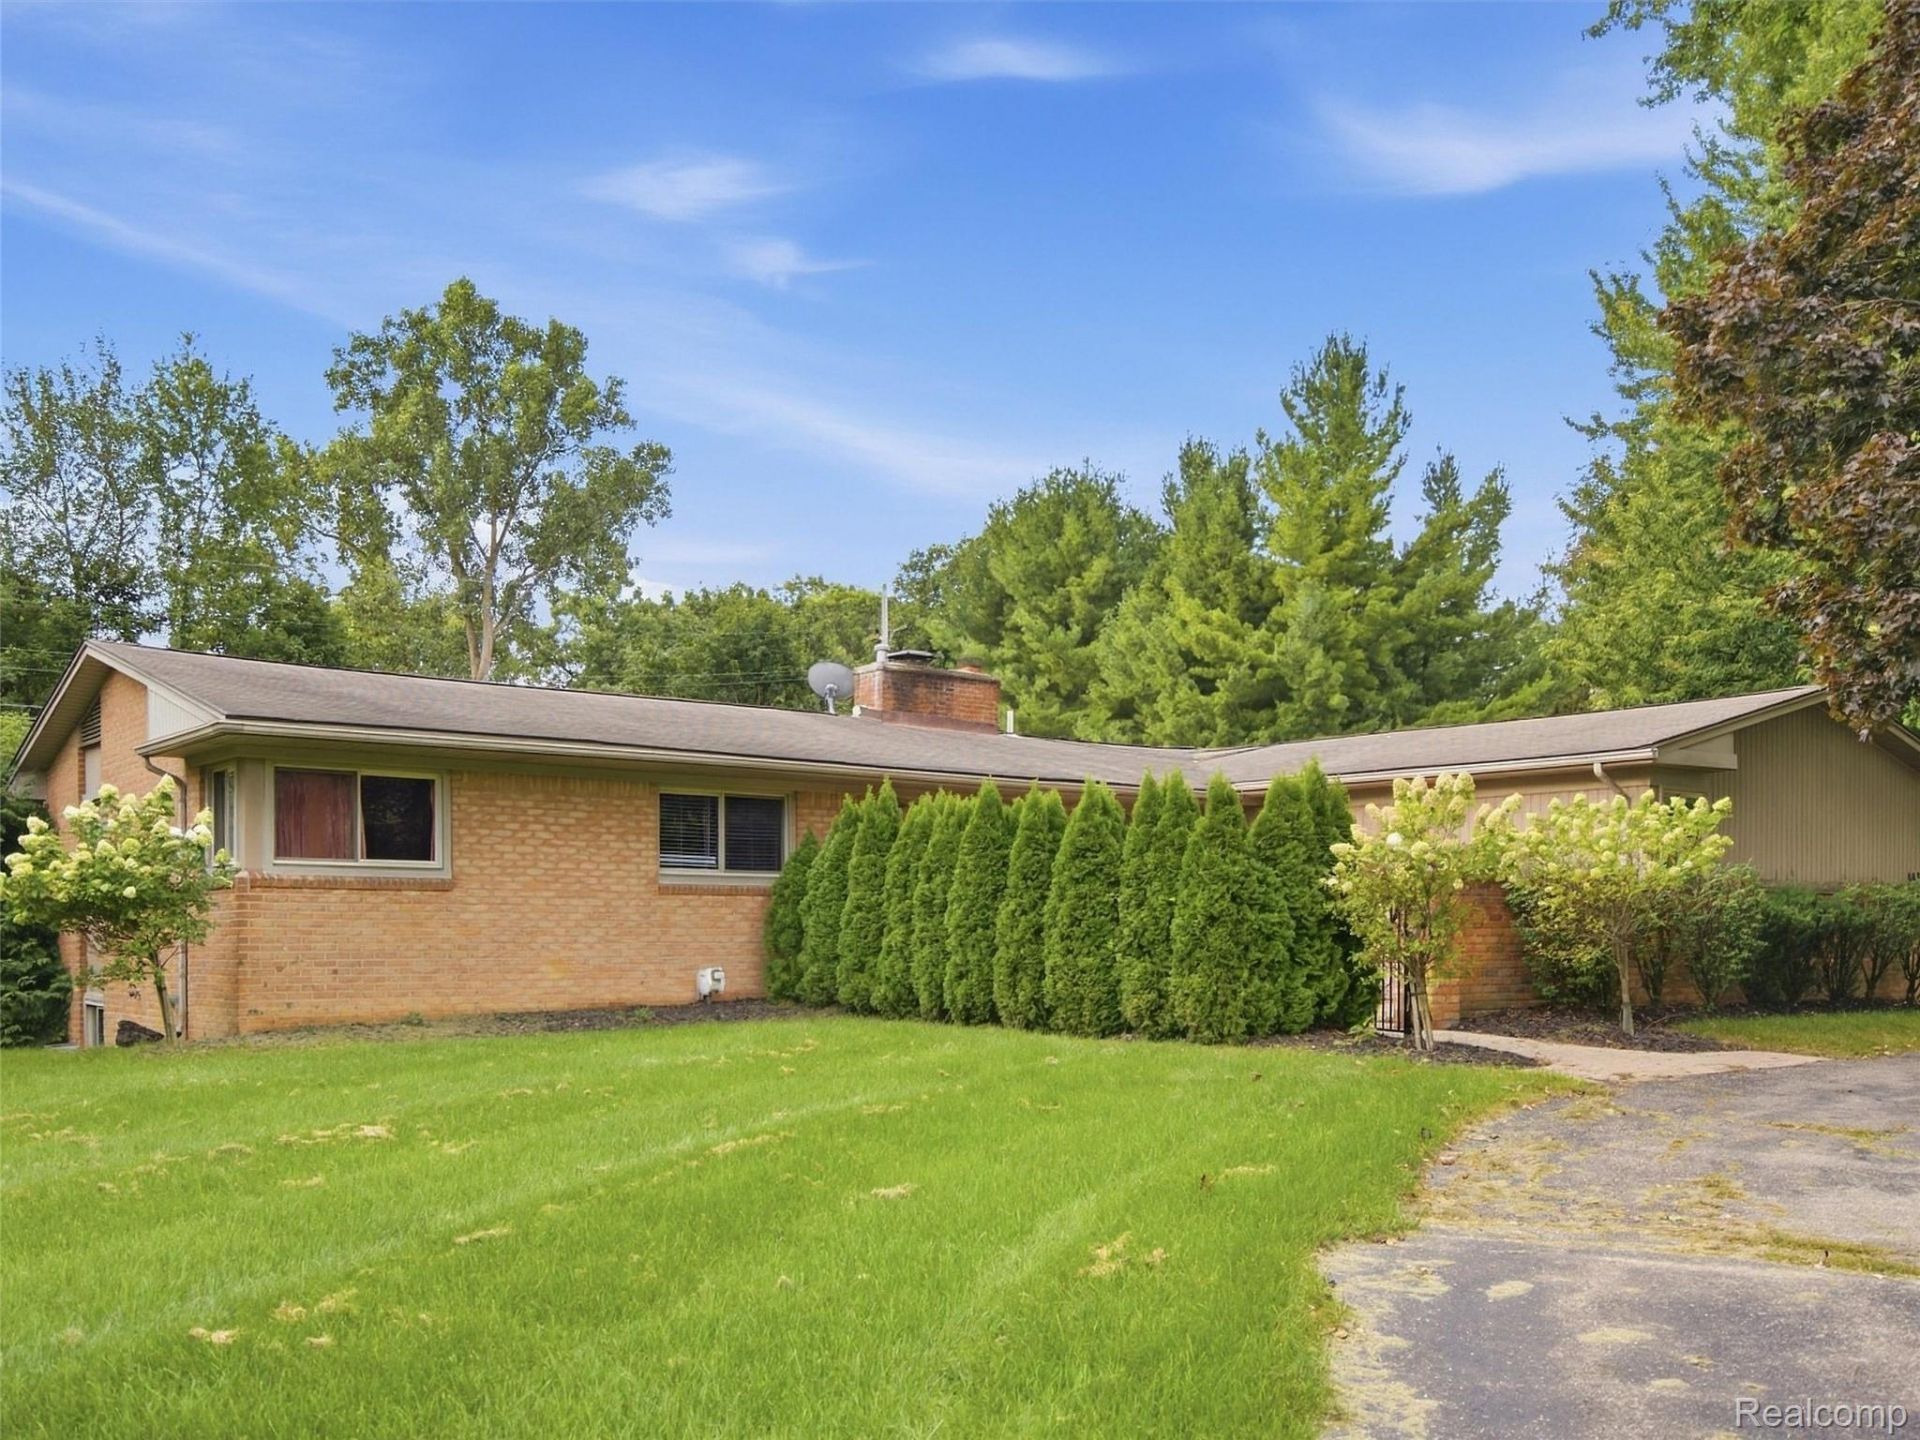
Located in the desirable Charing Cross Hamlet neighborhood of Bloomfield Hills, this inviting ranch is situated on a spacious, tree-lined walkout lot and offers a versatile floor plan, abundant natural light, hardwood flooring, and exceptional indoor-outdoor living. The main level features an expansive living area with walls of windows, a fireplace, and direct access to the elevated deck, while the kitchen provides generous cabinetry and counter space, stainless steel appliances, and a center island with gas cooktop. Three bedrooms complete the main level, including a primary en suite, along with an additional full bath. The finished walkout lower level is designed for entertaining and extended living, featuring a full second kitchen, built-in cabinetry, a spacious recreation area, full bath, fourth bedroom, and direct access to the in-ground swimming pool and expansive brick paver patio. Surrounded by mature landscaping and generous green space, the private backyard creates a relaxing setting for everyday enjoyment and entertaining. Additional highlights include a plug-in generator connection and all-new PVC plumbing throughout the home. Located within the Bloomfield Hills School District, serving Way Elementary, East Hills Middle School, and Bloomfield Hills High School, and just minutes from Somerset Collection, downtown Birmingham, Cranbrook, Academy of the Sacred Heart, and a wide variety of dining, golf, shopping, and entertainment options.
Property Features
Property Type: Residential - Single Family
Basement: Yes
Basement: Finished, Full
Cooling: Central Air
Fenced: Yes
Garage: 2 car attached
Heating: Forced Air, Natural Gas
Home Style: Ranch
Lot Size: 0.60 Acres
Roof Type: Asphalt
Stories: 1.0
Taxes: $5,634
Year Built: 1958
Feature Descriptions
Appliances: Built In Electric Oven, Convection Oven, Down Draft, Dishwasher, Disposal, Double Oven, Dryer, Exhaust Fan, Energy Star Qualified Dishwasher, Free Standing Electric Oven, Free Standing Gas Range, Free Standing Refrigerator, Gas Cooktop, Humidifier, Microwave, Self Cleaning Oven, Trash Compactor, Vented Exhaust Fan, Washer
Days on Site: 34
Exterior: Brick, Wood Siding
Fencing: Fenced, Fencing Requiredwith Pool
Fireplace: Basement, Gas, Living Room, Wood Burning
Lot Dimensions: 150X175
Parcel#: 1913353009
Parking: Two Car Garage, Attached, Direct Access, Electricityin Garage, Garage Door Opener, Garage Faces Side
Parking Notes: Two Car Garage, Attached, Direct Access, Electrici
Patio/Porch: Deck, Patio
Pool: In Ground, Outdoor Pool
Sewer: Septic Tank, Sewer At Street
Summer Tax: 2841
Water: Public
Winter Tax: 2793
Room Sizes
Kitchen: 15 X 22
Great Room: 13 X 31
Primary Bedroom: 11 X 14
Primary Bathroom: 5 X 8
Bedroom: 8 X 14
Bath Full: 6 X 14
Laundry: 13 X 22
Kitchen2nd: 11 X 13
Living Room: 13 X 23
Library: 13 X 15
Local Schools
School District: BloomfieldHills
Listed By / Shown By
Listed By
Agency Name: EXP Realty Romeo
Agency Phone: 5863726057
Shown By
Agent Name: Scott Griffith
Agent Phone: (810) 227-1016 ext. 208
Agency Title: Griffith Realty

Estimate Your Payment
Estimated Payment
$ 2,294.49 per month $1,613.54 Principal & Interest $469.50 Property Tax $211.46 Homeowner's InsuranceChange Payment Information

IDX provided courtesy of Realcomp II Ltd.
©2021 Realcomp II Ltd. Shareholders
Privacy Policy / DMCA Notice / ADA Accessibility


This site is hosted, designed and copyright
© 1994 - 2026 by
Delta Media Group, Inc. -- Patent Pending --
4430 Queens Way | MLS# 20261075972
This single family home located at 4430 Queens Way, Bloomfield Township, Mi 48304 is currently listed for sale with an asking price of $725,000. This property was built in 1958 and has 4 bedrooms and 3 full baths with 2812 sq. ft. Queens Way is located in the C H A R I N G C R O S S H A M L E T subdivision within the BloomfieldHills school district. Search C H A R I N G C R O S S H A M L E T real estate on sgriffith.griffithrealty.com today.