ScottGriffith

BEDS4
BATHS2 full 1 partial
SQUARE FEET2,422
MLS#20261062893
STATUSContingent - C C S
PROPERTY TYPEResidential - Single Family
SUBDIVISIONC A M B R I A R D G
SCHOOLPotterville
Property Description
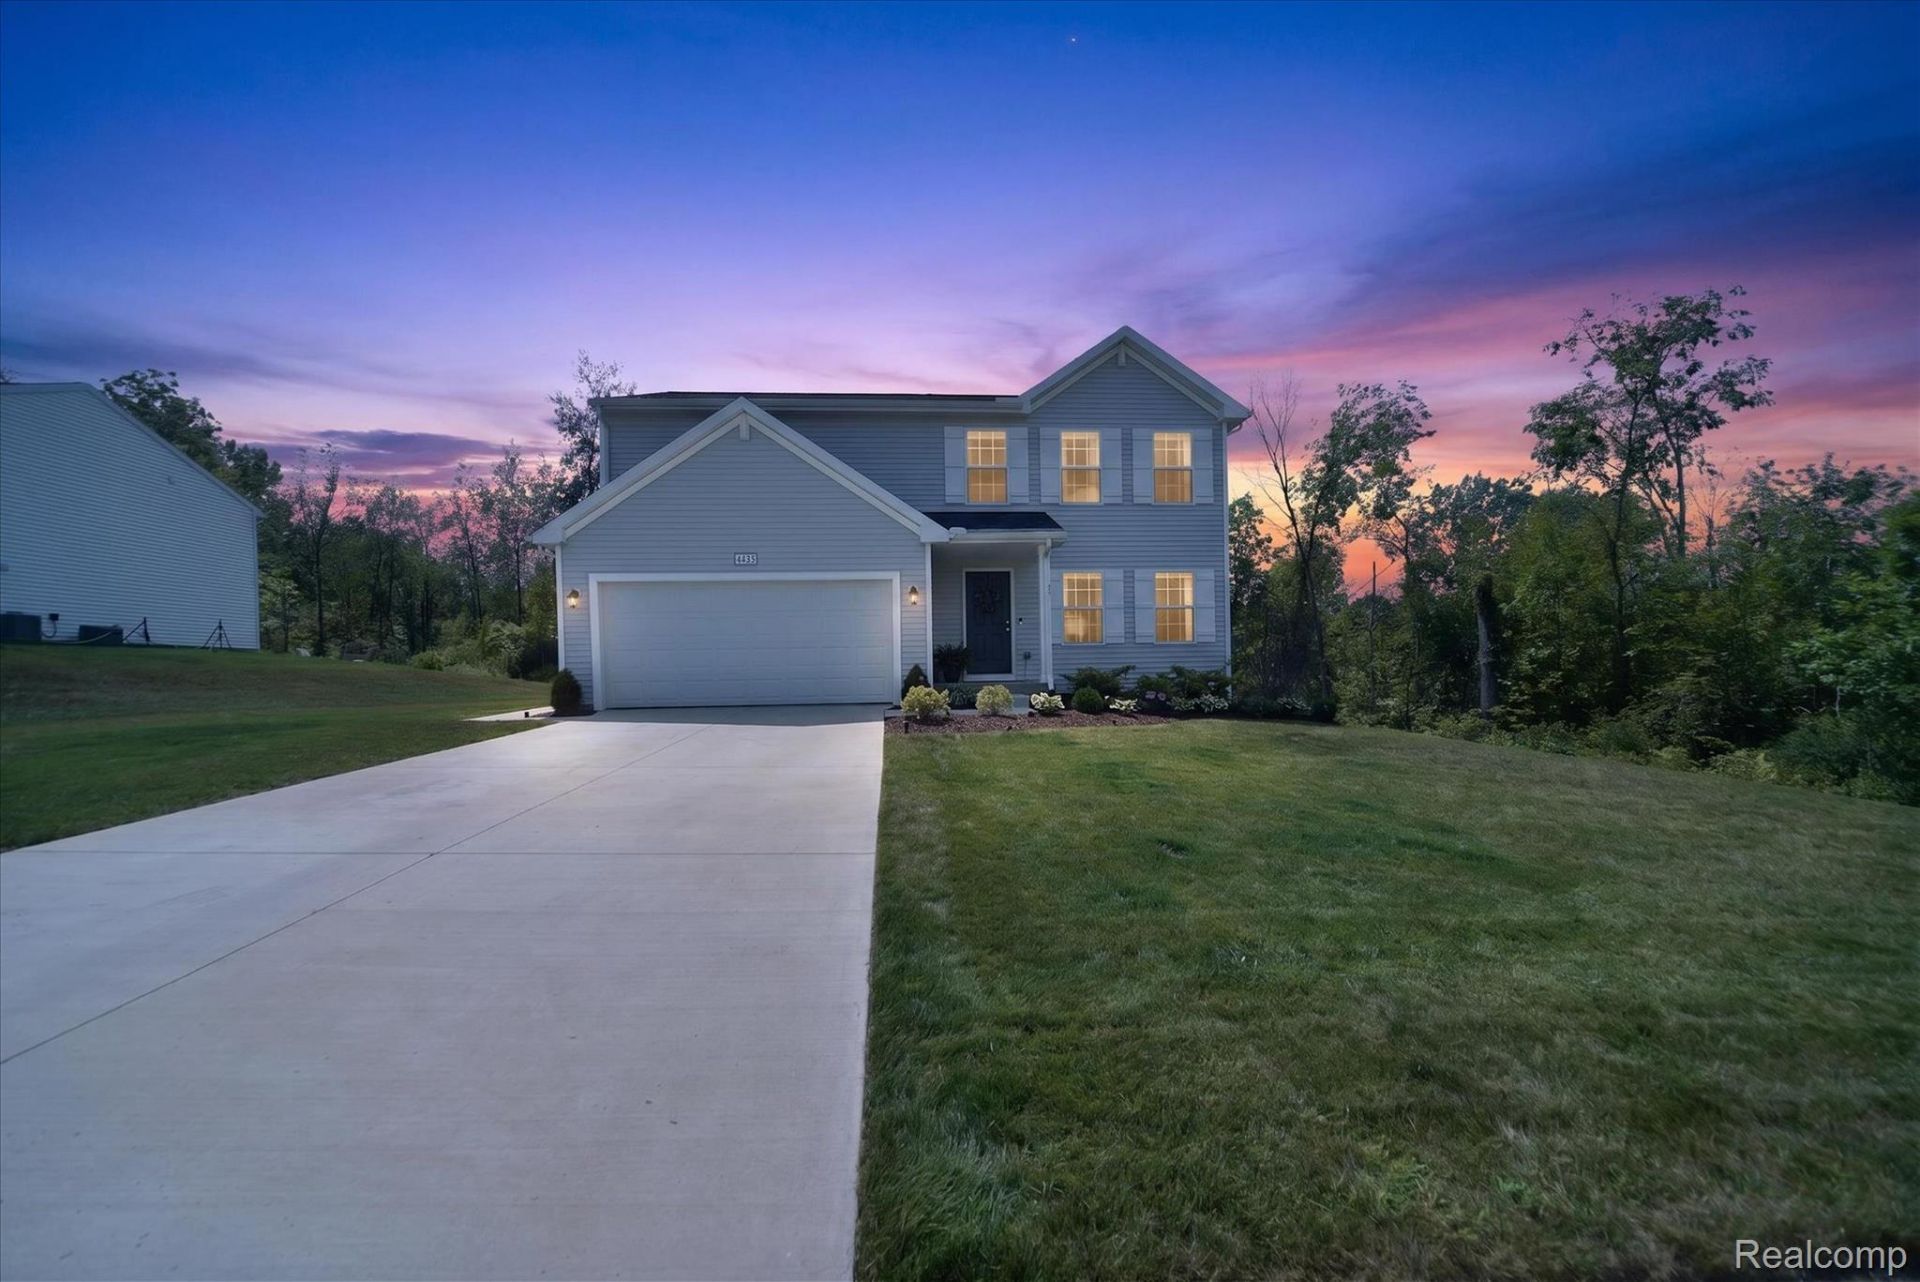
Welcome to this beautifully maintained 2024-built home in Potterville offering the best of newer construction with many of the finishing touches and upgrades already completed for you. Step inside to a bright, open layout featuring a beautiful white kitchen with granite countertops, ample cabinetry, and a spacious family room designed for everyday living and entertaining. The partially finished walk-out basement, completed in February 2026, provides additional flexible living space and opens directly to the patio and backyard. Outside, enjoy a large, beautifully landscaped yard with irrigation sprinklers already installed and plenty of room to relax, entertain, or play. With no home directly to the right, the backyard offers an open feel and added privacy. The neighborhood features sidewalks and a welcoming community setting. Numerous improvements have already been completed, including blinds, updated light fixtures, landscaping, irrigation, water softener, reverse osmosis system, refrigerator surround cabinetry, laundry room cabinetry, and the finished basement. The 2024 patio provides an ideal extension of the home's living space for outdoor entertaining. Located in Potterville, this home offers the convenience and peace of mind of newer construction while providing upgrades and improvements you would typically have to add over time. Move-in ready, beautifully finished, and ready for its next owners to enjoy.
Property Features
Property Type: Residential - Single Family
Basement: Yes
Basement: Partially Finished, Walk Out Access
Cooling: Ceiling Fans, Central Air
Garage: 2 car attached
Heating: Forced Air, Natural Gas
Home Style: Colonial
Lot Size: 0.26 Acres
Roof Type: Asphalt
Stories: 2.0
Taxes: $6,941
Year Built: 2024
Feature Descriptions
Appliances: Dishwasher, Dryer, Free Standing Electric Oven, Free Standing Electric Range, Free Standing Refrigerator, Microwave, Stainless Steel Appliances, Washer
Days on Site: 76
Exterior: Vinyl Siding
HOA Fee: 75/ Quarterly
Laundry: Laundry Room
Lot Dimensions: 80x140x80x140
Parcel#: 70004000007100
Parking: Two Car Garage, Attached
Parking Notes: Two Car Garage, Attached
Patio/Porch: Deck, Patio
Sewer: Sewer At Street
Summer Tax: 5003
Water: Public
Winter Tax: 1938
Room Sizes
Bedroom: 12 X 11
Primary Bedroom: 15 X 14
Kitchen: 14 X 11
Living Room: 16 X 13
Dining Room: 12 X 11
Laundry: 7 X 5
Local Schools
School District: Potterville
Listed By / Shown By
Listed By
Agency Name: DOBI Real Estate
Agency Phone: 2483853350
Shown By
Agent Name: Scott Griffith
Agent Phone: (810) 227-1016 ext. 208
Agency Title: Griffith Realty

Estimate Your Payment
Estimated Payment
$ 1,471.78 per month $789.85 Principal & Interest $578.42 Property Tax $103.51 Homeowner's InsuranceChange Payment Information

IDX provided courtesy of Realcomp II Ltd.
©2021 Realcomp II Ltd. Shareholders
Privacy Policy / DMCA Notice / ADA Accessibility


This site is hosted, designed and copyright
© 1994 - 2026 by
Delta Media Group, Inc. -- Patent Pending --
4435 Sunset Drive | MLS# 20261062893
This single family home located at 4435 Sunset Drive, Potterville, Mi 48876 is currently listed for sale with an asking price of $354,900. This property was built in 2024 and has 4 bedrooms and 2 full and 1 partial baths with 2422 sq. ft. Sunset Drive is located in the C A M B R I A R D G subdivision within the Potterville school district. Search C A M B R I A R D G real estate on sgriffith.griffithrealty.com today.