ScottGriffith

BEDS3
BATHS3 full
SQUARE FEET3,045
MLS#20261085372
STATUSActive
PROPERTY TYPEResidential - Single Family
SUBDIVISIONV I L L A S O F O A K P O I N T E
SCHOOLBrighton
Property Description
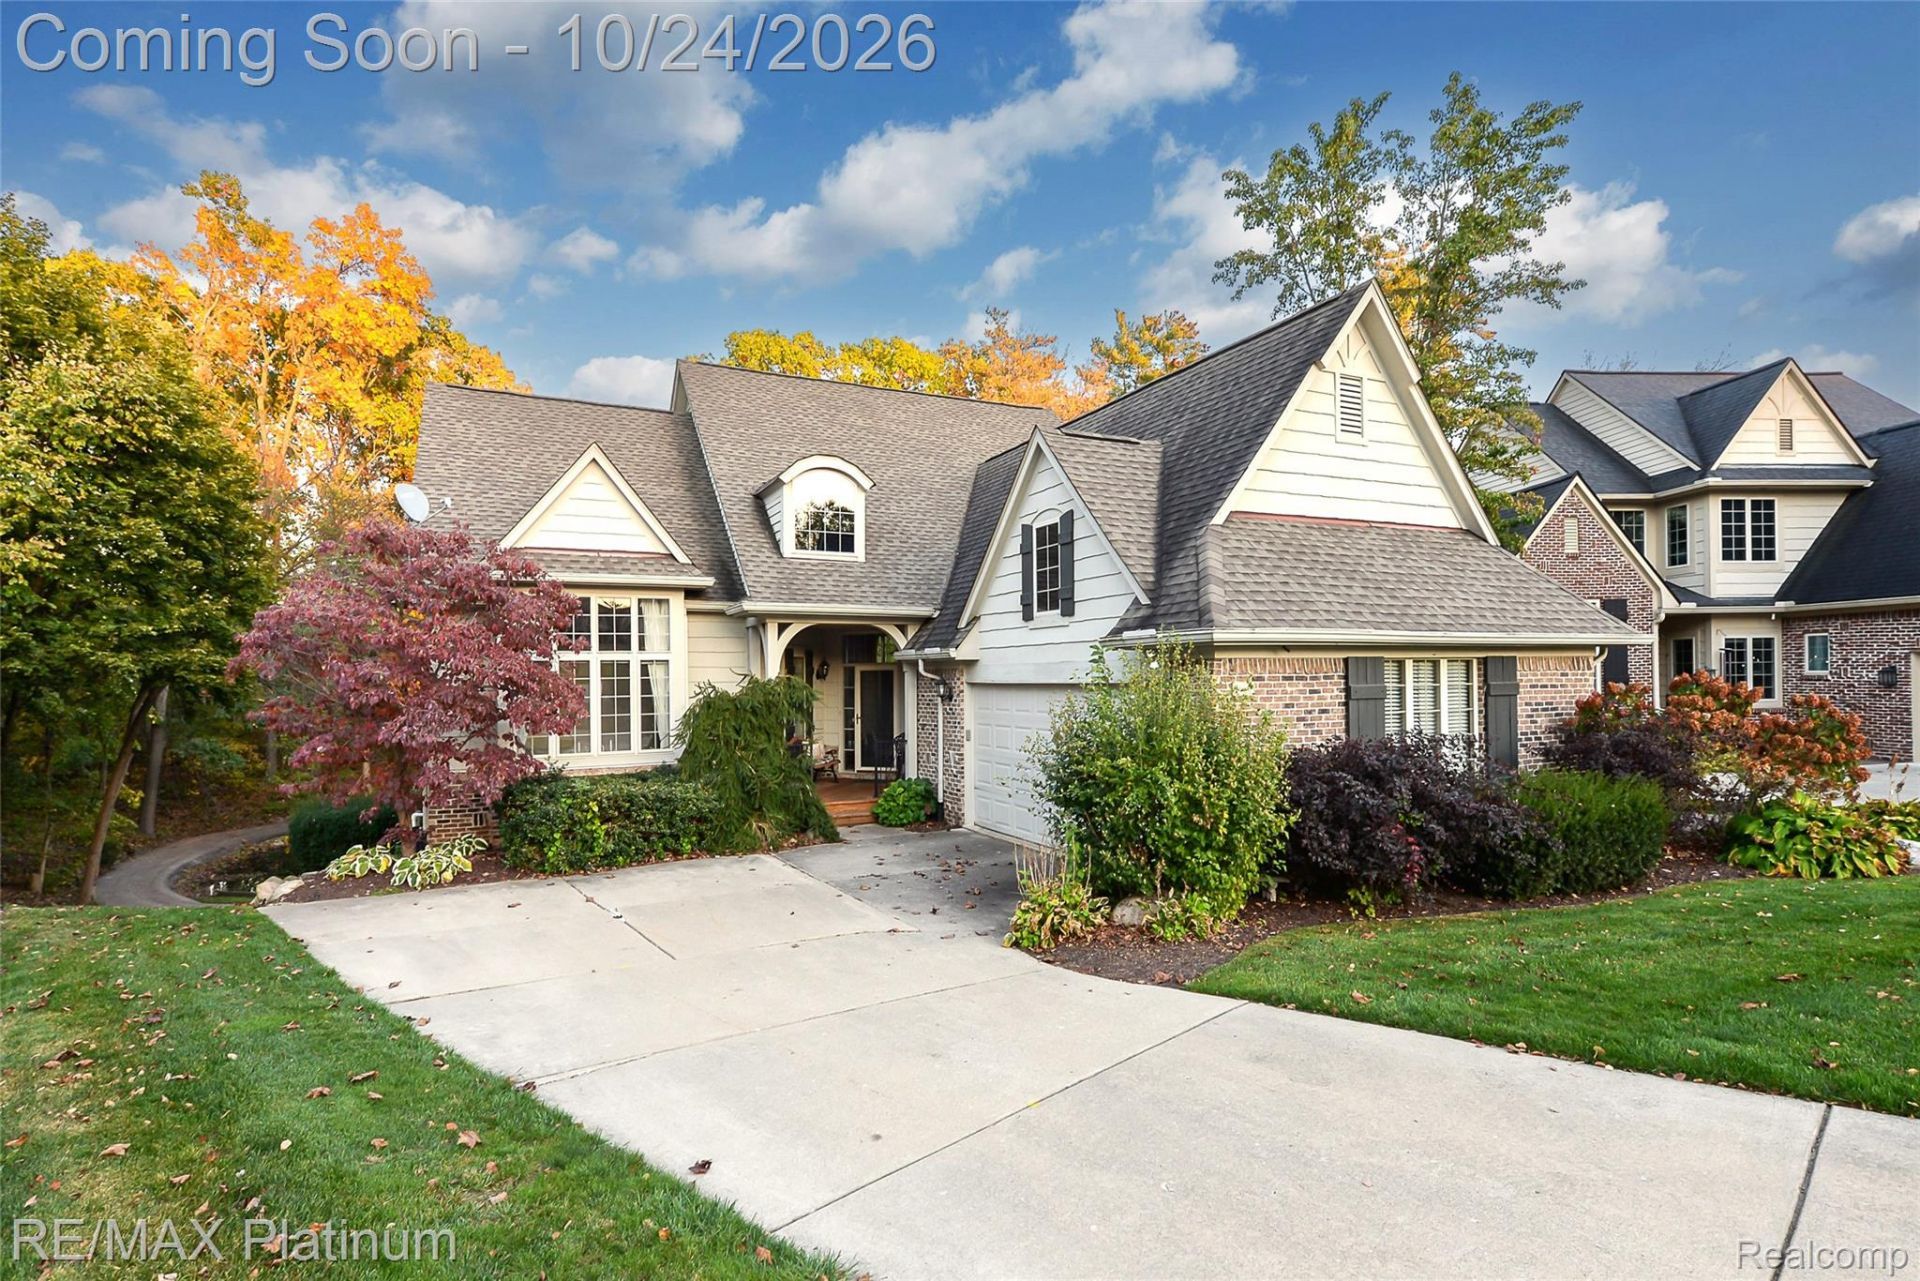
Welcome to the Villas of Oak Pointe, where this light-filled, one-owner home is offered for the first time. Set on a beautiful cul-de-sac lot, the property enjoys peaceful pond views and seasonal golf-course views. Vaulted ceilings enhance the bright, open interior, while thoughtfully placed outlets above the cabinets and on display shelves make decorating effortless.The main level features two bedrooms, including a spacious primary suite with ample closet space and a large private bath. The secondary bath on the mail level features a relaxing jetted jacuzzi. The finished walkout lower level expands the living space with an additional bedroom, full bath, generous gathering room, and wet bar - ideal for entertaining.Step from the living room onto the expansive deck, complete with gas and water hookups, or enjoy the brick-paver patio just outside the walkout level. Community amenities include pontoon access for relaxing days on the lake, a sparkling pool, and impeccably maintained tennis courts. All of this is just a short distance from downtown Brighton's shopping, dining, and entertainment.
Property Features
Property Type: Residential - Single Family
Basement: Yes
Basement: Finished, Walk Out Access
Garage: 2 car attached
Heating: Forced Air, Natural Gas
Home Style: Traditional
Lot Size: 0.21 Acres
Stories: 1.0
Taxes: $3,986
Year Built: 2001
Feature Descriptions
Days on Site: 2
Exterior: Brick, Wood Siding
HOA Fee: 165/ Monthly
Lot Dimensions: 49x112x102x131
Parcel#: 1127301077
Parking: Two Car Garage, Attached
Parking Notes: Two Car Garage, Attached
Pool: Community
Sewer: Public Sewer
Summer Tax: 2525
Water: Public
Winter Tax: 1461
Room Sizes
Bath Full: 13 X 6
Primary Bathroom: 17 X 7
Bedroom: 13 X 14
Primary Bedroom: 16 X 13
Breakfast Nook Room: 10 X 8
Dining Room: 16 X 8
Living Room: 13 X 18
Sitting Room: 13 X 11
Family Room: 38 X 29
Local Schools
School District: Brighton
Listed By / Shown By
Listed By
Agency Name: RE/MAX Platinum
Agency Phone: 8102274600
Shown By
Agent Name: Scott Griffith
Agent Phone: (810) 227-1016 ext. 208
Agency Title: Griffith Realty

Estimate Your Payment
Estimated Payment
$ 1,791.91 per month $1,290.61 Principal & Interest $332.17 Property Tax $169.14 Homeowner's InsuranceChange Payment Information

IDX provided courtesy of Realcomp II Ltd.
©2021 Realcomp II Ltd. Shareholders
Privacy Policy / DMCA Notice / ADA Accessibility


This site is hosted, designed and copyright
© 1994 - 2026 by
Delta Media Group, Inc. -- Patent Pending --
4475 Quebec Lane | MLS# 20261085372
This single family home located at 4475 Quebec Lane, Genoa Township, Mi 48116 is currently listed for sale with an asking price of $579,900. This property was built in 2001 and has 3 bedrooms and 3 full baths with 3045 sq. ft. Quebec Lane is located in the V I L L A S O F O A K P O I N T E subdivision within the Brighton school district. Search V I L L A S O F O A K P O I N T E real estate on sgriffith.griffithrealty.com today.