ScottGriffith

BEDS2
BATHS2 full
SQUARE FEET1,213
MLS#20261085681
STATUSActive
PROPERTY TYPERental - Condominium
SUBDIVISIONA B E R D E E N G A R D E N S C O N D O
SCHOOLUtica
Property Description
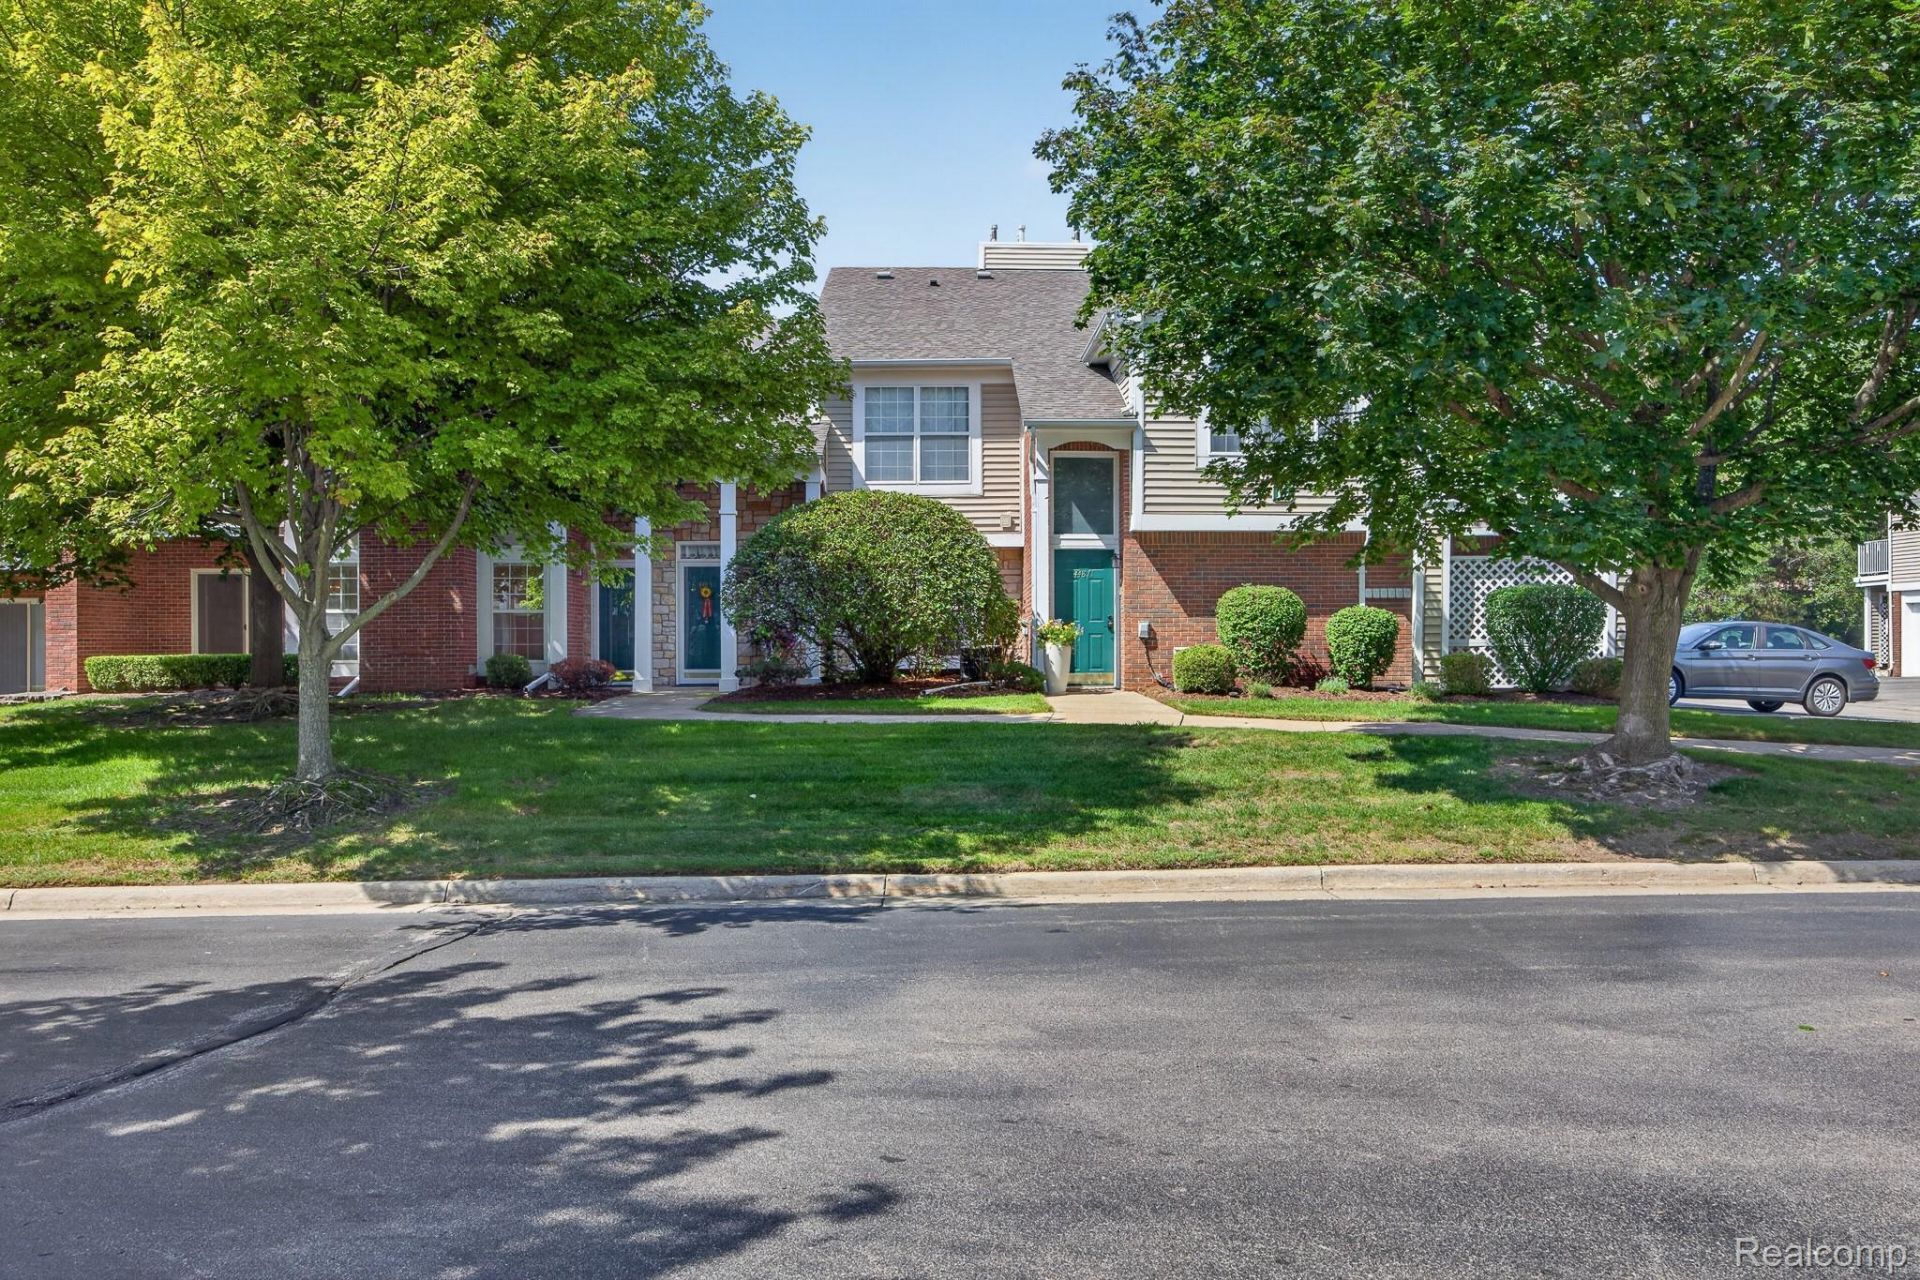
Beautifully maintained 1,250 sq. ft. ranch-style condo located in the desirable Aberdeen Gardens community at Hall and Ryan Roads. This spacious 2-bedroom, 2-bathroom home features an inviting open floor plan and a large great room with a cozy gas fireplace, perfect for relaxing or entertaining. The doorwall from both the great room and primary bedroom opens to a private patio, providing easy access to outdoor living. Both bedrooms offer walk-in closets for ample storage. Nestled on a quiet cul-de-sac that leads to a nature preserve, this condo offers a peaceful setting while remaining conveniently close to everyday amenities. Enjoy being within walking distance of shopping, theaters, and your mailbox. Appliances include refrigerator, dishwasher, range, microwave range fan, washer & dryer. Additional features include an attached 1 car garage and access to outstanding community amenities: clubhouse, exercise room, pool & tennis courts. No pets Tenant responsible for: gas, electric & water/sewerTenant not responsible for: trash/recycling, lawn/leaves & snow
Property Features
Property Type: Rental - Condominium
Cooling: Central Air
Garage: 1 car attached
Heating: Forced Air, Natural Gas
Home Style: Ranch
Roof Type: Asphalt
Taxes: $0
Year Built: 2000
Amenities
Lighting
Private Entrance
Tennis Courts
Feature Descriptions
Appliances: Dishwasher, Disposal, Free Standing Electric Oven, Free Standing Refrigerator, Microwave
Community Features: Clubhouse, Fitness Center, Tennis Courts, Wi Fi Available
Days on Site: 2
Exterior: Brick, Vinyl Siding
Fireplace: Family Room, Gas
Laundry: In Unit
Parcel#: 1005101239
Parking: One Car Garage, Attached, Direct Access, Electricityin Garage, Garage Door Opener
Parking Notes: One Car Garage, Attached, Direct Access, Electrici
Pets Allowed: No
Pool: Community
Sewer: Public Sewer
Water: Public
Room Sizes
Bath Full: 7 X 6
Primary Bathroom: 8 X 6
Primary Bedroom: 15 X 11
Bedroom: 14 X 11
Laundry: 14 X 7
Kitchen: 9 X 8
Living Room: 16 X 13
Dining Room: 10 X 9
Local Schools
School District: Utica
Listed By / Shown By
Listed By
Agency Name: Beka Management
Agency Phone: 2483630999
Shown By
Agent Name: Scott Griffith
Agent Phone: (810) 227-1016 ext. 208
Agency Title: Griffith Realty


IDX provided courtesy of Realcomp II Ltd.
©2021 Realcomp II Ltd. Shareholders
Privacy Policy / DMCA Notice / ADA Accessibility


This site is hosted, designed and copyright
© 1994 - 2026 by
Delta Media Group, Inc. -- Patent Pending --
44839 Marigold Drive | MLS# 20261085681
This property located at 44839 Marigold Drive , Sterling Heights, Mi 48314 is currently listed for rent with an asking price of $1,675 / Monthly. Marigold Drive is located within the Utica school district. Search Sterling Heights real estate on sgriffith.griffithrealty.com today.