ScottGriffith

BEDS3
BATHS2 full
SQUARE FEET2,551
MLS#20261068875
STATUSPending
PROPERTY TYPEResidential - Single Family
SCHOOLAlmont
Property Description
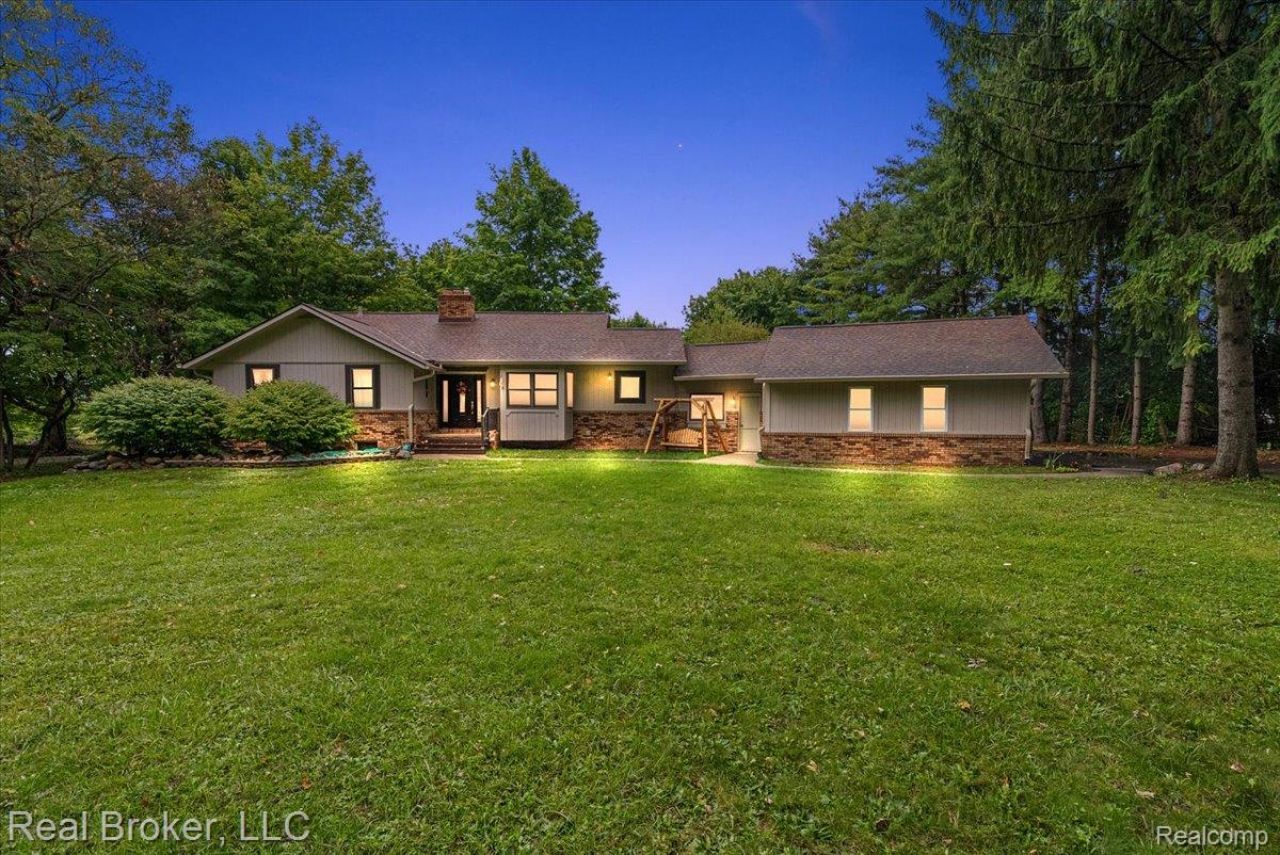
Set on 2 acres with mature trees, this well-kept 3BR/2BA brick ranch with vinyl siding sits on a paved road with natural gas. Open floor plan with a large foyer, hardwood floors, and a family room with a natural fireplace, glass doors, and built-in shelving. Oak kitchen offers hardwood floors, tray ceiling, recessed lighting, a large island, and included stainless steel gas stove, refrigerator, dishwasher, and microwave. The breakfast area adjoins the kitchen; first-floor laundry with included washer and gas dryer. Primary bedroom and two other bedrooms offer vinyl wood flooring. Partially finished walkout basement has a second natural fireplace, sliding glass door, bar, fresh paint, and new recessed lighting. Attached side-entry 2.5+ car garage with electricity and garage door opener. Large 3-season/mud room can be used in many ways. Resealed driveway, deck, water softener, new smart thermostat, fresh paint throughout. Close to Almont schools, downtown, shopping, and expressway.
Property Features
Property Type: Residential - Single Family
Basement: Yes
Basement: Partially Finished, Walk Out Access
Cooling: Ceiling Fans, Central Air
Garage: 2.5 car attached
Heating: Forced Air, Natural Gas
Home Style: Ranch
Lot Size: 2.00 Acres
Roof Type: Asphalt
Stories: 1.0
Taxes: $3,193
Year Built: 1979
Amenities
High Speed Internet
Lighting
Feature Descriptions
Appliances: Dishwasher, Dryer, Free Standing Gas Range, Free Standing Refrigerator, Microwave, Other, Washer, Water Softener Owned
Days on Site: 40
Exterior: Brick, Vinyl Siding
Fireplace: Basement, Great Room, Wood Burning
Lot Dimensions: 193x435x187x437
Other Structures: Sheds
Parcel#: 00102200200
Parking: Twoand Half Car Garage, Attached, Direct Access, Electricityin Garage, Garage Door Opener, Side Entrance
Parking Notes: Twoand Half Car Garage, Attached, Direct Access, E
Patio/Porch: Covered, Deck, Porch
Pets Allowed: Yes
Sewer: Septic Tank
Summer Tax: 1249.23
Utilities: Cable Available
Water: Well
Winter Tax: 1944.32
Room Sizes
Bath Full: 7 X 10
Primary Bedroom: 16 X 12
Bedroom: 18 X 15
Dining Room: 11 X 11
Laundry: 11 X 11
Breakfast Nook Room: 10 X 12
Kitchen: 11 X 9
Living Room: 14 X 21
Three Season Room: 17 X 15
Kitchen2nd: 6 X 10
Fle X Room: 42 X 20
Local Schools
School District: Almont
Listed By / Shown By
Listed By
Agency Name: Real Broker, LLC
Agency Phone: 8554500442
Shown By
Agent Name: Scott Griffith
Agent Phone: (810) 227-1016 ext. 208
Agency Title: Griffith Realty

Estimate Your Payment
Estimated Payment
$ 1,235.22 per month $856.84 Principal & Interest $266.08 Property Tax $112.29 Homeowner's InsuranceChange Payment Information

IDX provided courtesy of Realcomp II Ltd.
©2021 Realcomp II Ltd. Shareholders
Privacy Policy / DMCA Notice / ADA Accessibility


This site is hosted, designed and copyright
© 1994 - 2026 by
Delta Media Group, Inc. -- Patent Pending --
4515 Kidder Road | MLS# 20261068875
This single family home located at 4515 Kidder Road, Almont Township, Mi 48003 is currently listed for sale with an asking price of $385,000. This property was built in 1979 and has 3 bedrooms and 2 full baths with 2551 sq. ft. Kidder Road is located within the Almont school district. Search Almont Township real estate on sgriffith.griffithrealty.com today.