ScottGriffith

BEDS2
BATHS2 full 1 partial
SQUARE FEET1,433
MLS#20261033279
STATUSActive
PROPERTY TYPEResidential - Condominium
SUBDIVISIONT H E T R A D I T I O N S A T C A M B R I D G E C O N D O
SCHOOLPlymouthCanton
Property Description
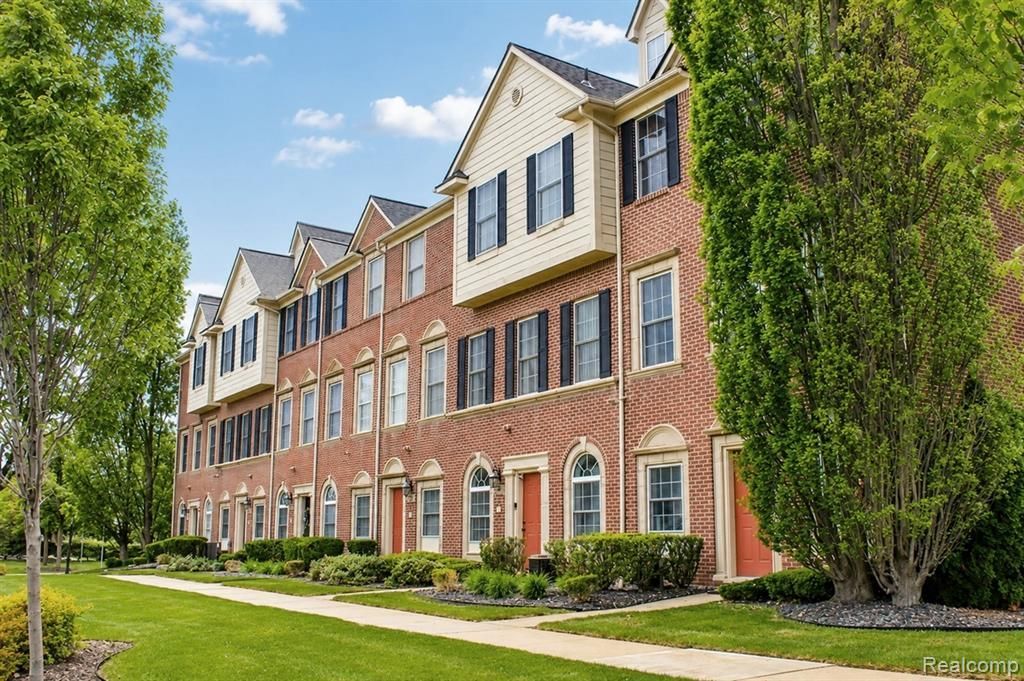
Discover an exceptional living experience at ,The Traditions in Canton. This meticulously maintained condominium is very attractive and offers a refined blend of comfort and convenience, perfect for those seeking an elevated lifestyle. The kitchen is designed for both culinary exploration and effortless entertaining, featuring coordinating black appliances and elegant granite counters that provide a sophisticated workspace. Step into a sanctuary of relaxation within the bathrooms, where a luxurious walk-in shower awaits. One bathroom elevates the experience further with a shower boasting multiple shower heads, offering a spa-like retreat. Each bedroom provides a private haven, with at least one offering the convenience of an ensuite bathroom. Beyond the individual residence, the community extends an invitation to an active lifestyle with access to a refreshing pool and well-maintained tennis courts. The property also includes a dedicated laundry room for daily ease and a 2 car garage, providing secure parking and additional storage. This condominium presents a unique opportunity to embrace a vibrant and comfortable way of life. Close to shopping, restaurants, and expressway.
Property Features
Property Type: Residential - Condominium
Cooling: Ceiling Fans, Central Air
Garage: 2 car attached
Heating: Forced Air, Natural Gas
Home Style: Townhouse
Roof Type: Asphalt
Stories: 3.0
Taxes: $4,321
Year Built: 2003
Amenities
Programmable Thermostat
Grounds Maintenance
Private Entrance
Tennis Courts
Feature Descriptions
Appliances: Dishwasher, Disposal, Free Standing Electric Range, Free Standing Refrigerator, Microwave
Community Features: Clubhouse, Fitness Center, Sidewalks, Tennis Courts
Days on Site: 162
Exterior: Brick, Other
HOA Fee: 367/ Monthly
Laundry: Gas Dryer Hookup, In Unit, Laundry Room, Washer Hookup
Parcel#: 71061020002000
Parking: Two Car Garage, Attached, Direct Access, Garage Faces Front, Garage Door Opener
Parking Notes: Two Car Garage, Attached, Direct Access, Garage Fa
Patio/Porch: Terrace
Pets Allowed: Yes
Pool: Community, In Ground
Security: Smoke Detectors
Sewer: Public Sewer
Summer Tax: 1891
Water: Public
Winter Tax: 2430
Room Sizes
Bath Full: 8 X 7
Primary Bathroom: 8 X 9
Bedroom: 11 X 16
Primary Bedroom: 12 X 18
Laundry: 6 X 8
Kitchen: 10 X 8
Dining Room: 10 X 10
Great Room: 18 X 12
Bath Lav: 6 X 5
Local Schools
School District: PlymouthCanton
Listed By / Shown By
Listed By
Agency Name: Remerica Hometown III
Agency Phone: 7344599898
Shown By
Agent Name: Scott Griffith
Agent Phone: (810) 227-1016 ext. 208
Agency Title: Griffith Realty

Estimate Your Payment
Estimated Payment
$ 1,064.66 per month $622.94 Principal & Interest $360.08 Property Tax $81.64 Homeowner's InsuranceChange Payment Information

IDX provided courtesy of Realcomp II Ltd.
©2021 Realcomp II Ltd. Shareholders
Privacy Policy / DMCA Notice / ADA Accessibility


This site is hosted, designed and copyright
© 1994 - 2026 by
Delta Media Group, Inc. -- Patent Pending --
45411 N Stonewood Road | MLS# 20261033279
This condo located at 45411 N Stonewood Road, Canton Township, Mi 48187 is currently listed for sale with an asking price of $279,900. This property was built in 2003 and has 2 bedrooms and 2 full and 1 partial baths with 1433 sq. ft. N Stonewood Road is located in the T H E T R A D I T I O N S A T C A M B R I D G E C O N D O subdivision within the PlymouthCanton school district. Search T H E T R A D I T I O N S A T C A M B R I D G E C O N D O real estate on sgriffith.griffithrealty.com today.