ScottGriffith

BEDS4
BATHS3 full 1 partial
SQUARE FEET4,406
MLS#20261085184
STATUSActive
PROPERTY TYPEResidential - Single Family
SUBDIVISIONF A I R W A Y P I N E S A T P H E A S A N T R U N S U B 1
SCHOOLPlymouthCanton
Property Description
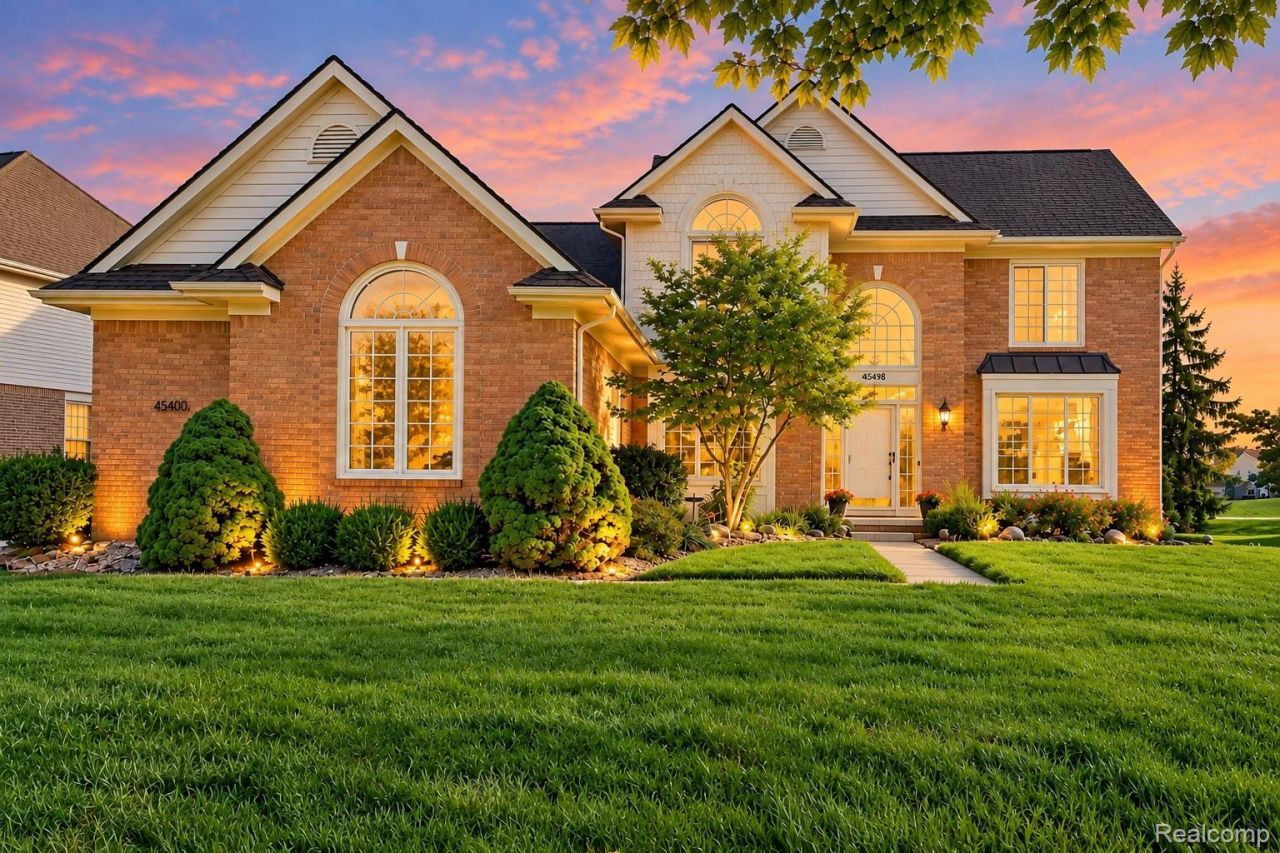
Experience premier golf course living in the heart of Canton, situated directly on the North 6th fairway of Pheasant Run with uninterrupted vistas from tee to green and two scenic ponds with no rear neighbors. This 4-bedroom, 3.5-bath colonial features a two-story foyer, hardwood floors (2021), formal living and dining rooms, and a private office. The open chef's kitchen boasts granite counters, an island, and stainless appliances, flowing into a firelit family room framed by course-view windows. Upstairs, the vaulted primary suite includes two walk-in closets, dual vanities, a smart bidet toilet, and a soaking tub overlooking the greens. The finished lower level is built for entertaining with a kitchenette/bar, full bath, gym, rec room, and 130 home theater. Outside, enjoy a tranquil brick patio and an oversized 3.5-car garage with built-in storage. Extensive updates include a roof (2022), windows, water heater (2023), sump pump (2025), modern lighting (2026), and fresh interior/exterior paint (2026). All appliances, theater gear, and an extended warranty through 2028 are included. Minutes to Summit on the Park, top schools, and dining!
Property Features
Property Type: Residential - Single Family
Basement: Yes
Basement: Finished
Cooling: Central Air
Garage: 3
Heating: Forced Air, Natural Gas
Home Style: Colonial
Lot Size: 0.26 Acres
Stories: 2.0
Taxes: $7,577
Year Built: 1995
Feature Descriptions
Appliances: Dishwasher, Dryer, Free Standing Electric Range, Free Standing Refrigerator, Microwave, Stainless Steel Appliances, Washer
Community Features: Golf
Days on Site: 3
Exterior: Brick
Fireplace: Family Room
HOA Fee: 715/ Annually
Lot Dimensions: 113.04X124.82
Parcel#: 71081010054000
Parking: Three Car Garage, Attached
Parking Notes: Three Car Garage, Attached
Patio/Porch: Patio
Sewer: Sewer At Street
Summer Tax: 3336
Water: Waterat Street
Winter Tax: 4241
Room Sizes
Library: 12 X 11
Dining Room: 14 X 10
Bedroom: 12 X 10
Kitchen: 11 X 14
Primary Bedroom: 16 X 21
Family Room: 19 X 16
Laundry: 8 X 4
Living Room: 16 X 12
Media Room: 25 X 30
Local Schools
School District: PlymouthCanton
Listed By / Shown By
Listed By
Agency Name: Community Choice Realty Associates, LLC
Agency Phone: 7349925515
Shown By
Agent Name: Scott Griffith
Agent Phone: (810) 227-1016 ext. 208
Agency Title: Griffith Realty

Estimate Your Payment
Estimated Payment
$ 2,141.50 per month $1,335.12 Principal & Interest $631.42 Property Tax $174.97 Homeowner's InsuranceChange Payment Information

IDX provided courtesy of Realcomp II Ltd.
©2021 Realcomp II Ltd. Shareholders
Privacy Policy / DMCA Notice / ADA Accessibility


This site is hosted, designed and copyright
© 1994 - 2026 by
Delta Media Group, Inc. -- Patent Pending --
45498 Muirfield Drive | MLS# 20261085184
This single family home located at 45498 Muirfield Drive , Canton Township, Mi 48188 is currently listed for sale with an asking price of $599,900. This property was built in 1995 and has 4 bedrooms and 3 full and 1 partial baths with 4406 sq. ft. Muirfield Drive is located in the F A I R W A Y P I N E S A T P H E A S A N T R U N S U B 1 subdivision within the PlymouthCanton school district. Search F A I R W A Y P I N E S A T P H E A S A N T R U N S U B 1 real estate on sgriffith.griffithrealty.com today.