ScottGriffith

BEDS4
BATHS3 full 1 partial
SQUARE FEET4,037
MLS#20261078281
STATUSAccepting Backup Offers
PROPERTY TYPEResidential - Single Family
SUBDIVISIONF A I R W A Y P I N E S A T P H E A S A N T R U N S U B 1
SCHOOLPlymouthCanton
Property Description
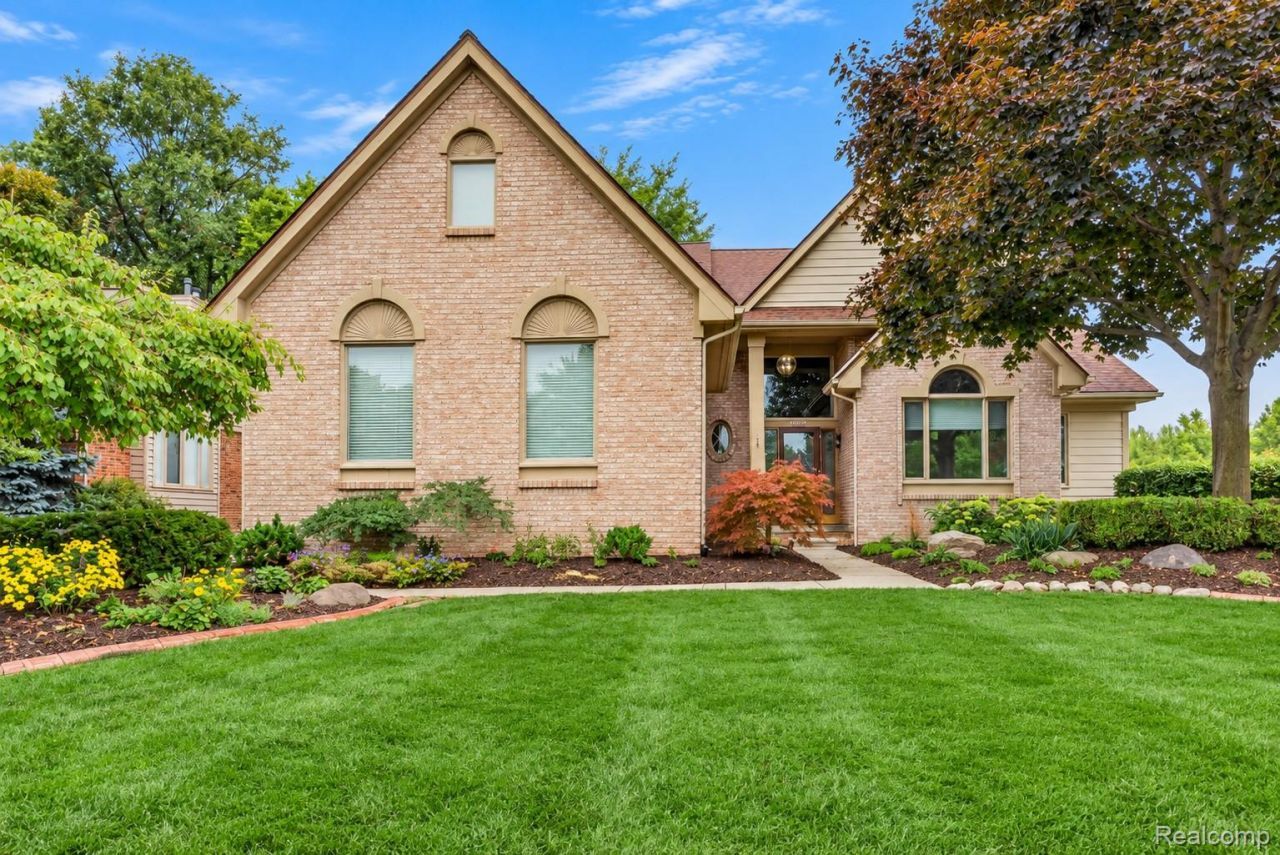
Beautifully updated Cape Cod overlooking Pheasant Run's 5th green! With no homes directly behind, the backyard and approximately 600-square-foot Trex deck offer an inviting setting for relaxing, dining and entertaining. A soaring two-story great room features a wall of windows and an updated gas fireplace with a new mantel and tile hearth. The flexible layout includes a spacious first-floor primary suite, convenient first-floor laundry and a fourth bedroom that also works beautifully as a home office. Extensive improvements include a remodeled kitchen with new cabinetry, granite countertops and stainless steel appliances, plus a wall removed to create an open connection to the dining room. The primary bathroom, upstairs bathroom and powder room have been remodeled, and the basement bathroom upgraded. Additional highlights include a hardwood staircase with updated railing, California Closets systems and hardwood flooring in both primary closets, newer upstairs carpeting, fresh interior paint, and updated lighting and ceiling fans. Exterior improvements include updated deck railings and stairs, a new front door and garage service door, and Pella windows and siding (2013). Furnace and air conditioning were replaced in 2016, and the water heater is newer. The finished basement provides additional space for recreation and entertaining. Convenient to parks, the library and Plymouth-Canton schools!
Property Features
Property Type: Residential - Single Family
Basement: Yes
Basement: Finished
Cooling: Ceiling Fans, Central Air
Garage: 3
Heating: Forced Air, Natural Gas
Home Style: Cape Cod
Lot Size: 0.25 Acres
Roof Type: Asphalt
Stories: 1.5
Taxes: $9,078
Year Built: 1994
Feature Descriptions
Appliances: Built In Gas Oven, Built In Gas Range, Bar Fridge, Dishwasher, Disposal, Dryer, Free Standing Refrigerator, Washer, Wine Cooler
Days on Site: 23
Exterior: Brick
Fireplace: Gas, Great Room
HOA Fee: 715/ Annually
Laundry: Laundry Room
Lot Dimensions: 85X129.74
Parcel#: 71081010044000
Parking: Three Car Garage, Attached, Direct Access, Electricityin Garage, Garage Door Opener
Parking Notes: Three Car Garage, Attached, Direct Access, Electri
Patio/Porch: Deck, Porch
Sewer: Public Sewer
Summer Tax: 4014
Water: Public
Winter Tax: 5064
Room Sizes
Bedroom: 14 X 10
Primary Bedroom: 22 X 14
Bath Full: 13 X 7
Primary Bathroom: 22 X 15
Laundry: 15 X 6
Kitchen: 15 X 11
Dining Room: 13 X 11
Great Room: 23 X 21
Family Room: 43 X 37
Bath Lav: 8 X 8
Local Schools
School District: PlymouthCanton
Listed By / Shown By
Listed By
Agency Name: EXP Realty
Agency Phone: 8887783172
Shown By
Agent Name: Scott Griffith
Agent Phone: (810) 227-1016 ext. 208
Agency Title: Griffith Realty

Estimate Your Payment
Estimated Payment
$ 2,518.31 per month $1,557.67 Principal & Interest $756.50 Property Tax $204.14 Homeowner's InsuranceChange Payment Information

IDX provided courtesy of Realcomp II Ltd.
©2021 Realcomp II Ltd. Shareholders
Privacy Policy / DMCA Notice / ADA Accessibility


This site is hosted, designed and copyright
© 1994 - 2026 by
Delta Media Group, Inc. -- Patent Pending --
45536 Glengarry Boulevard | MLS# 20261078281
This single family home located at 45536 Glengarry Boulevard, Canton Township, Mi 48188 is currently listed for sale with an asking price of $699,900. This property was built in 1994 and has 4 bedrooms and 3 full and 1 partial baths with 4037 sq. ft. Glengarry Boulevard is located in the F A I R W A Y P I N E S A T P H E A S A N T R U N S U B 1 subdivision within the PlymouthCanton school district. Search F A I R W A Y P I N E S A T P H E A S A N T R U N S U B 1 real estate on sgriffith.griffithrealty.com today.