ScottGriffith

BEDS2
BATHS2 full
SQUARE FEET1,050
MLS#20261051924
STATUSActive
PROPERTY TYPEResidential - Condominium
SUBDIVISIONWayne County Condo Sub Plan 650
SCHOOLVan Buren
Property Description
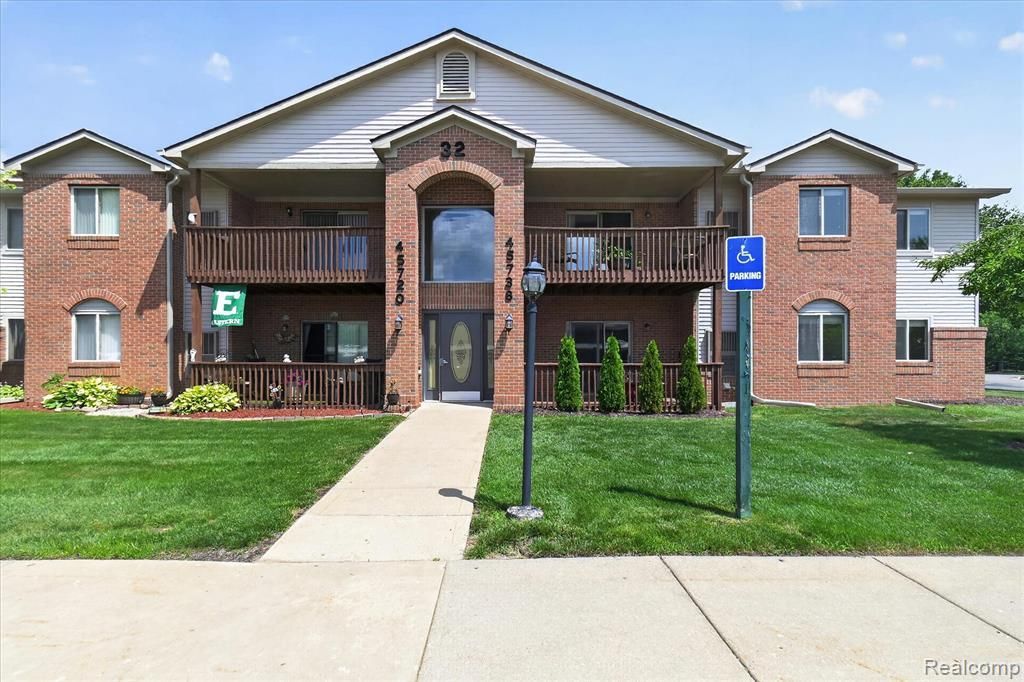
Welcome home to this beautifully updated, move-in ready ground-level condo in the desirable Meadows of Van Buren. The entire home has been freshly painted from top to bottom, offering a bright, clean, and modern feel the moment you walk through the door. Featuring a spacious open layout, the living area flows naturally out to a private back deck that is perfect for outdoor relaxation. This home offers comfortable main-level living with two generously sized bedrooms and two full bathrooms, including a primary suite complete with a large walk-in closet. Added conveniences include an in-unit laundry room, maintenance-free living, and a dedicated carport space. Situated in a safe and highly convenient location, the community sits right next door to the local police station and is just minutes from Meijer, shopping, and dining. Commuting is effortless with quick access to both I-94 and I-275, providing a smooth drive to Ann Arbor, Detroit, and Metro Airport. This immaculate, turn-key condo is ready for its next owner—schedule your tour today!
Property Features
Property Type: Residential - Condominium
Cooling: Central Air
Fuel Type: Natural Gas
Heating: Forced Air
Home Style: Ranch
Year Built: 2002
Appliances
Dishwasher
Disposal
Dryer
Free-Standing Electric Range
Free-Standing Refrigerator
Microwave
Washer
Feature Descriptions
Architecture: Ranch
Days on Site: 13
Exterior: Brick
Foundation: Slab
Garage/Parking: Carport
Homeowners Association Fee: $300 (Monthly)
Parking Notes: Carport
Road Frontage: Paved
Summer Tax: $1448.0000
Winter Tax: $1246.0000
Local Schools
School District: Van Buren
Listed By / Shown By
Listed By
Agency Name: Social House Real Estate Group LLC
Agency Phone: (313) 784-9879
Shown By
Agent Name: Scott Griffith
Agent Phone: (810) 227-1016 ext. 208
Agency Title: Griffith Realty

Estimate Your Payment
Estimated Payment
$ 415.34 per month $367.22 Principal & Interest $0.00 Property Tax (data not provided by mls) $48.13 Homeowner's InsuranceChange Payment Information

IDX provided courtesy of Realcomp II Ltd.
©2021 Realcomp II Ltd. Shareholders
Privacy Policy / DMCA Notice / ADA Accessibility


This site is hosted, designed and copyright
© 1994 - 2026 by
Delta Media Group, Inc. -- Patent Pending --
45720 Prairiegrass Court | MLS# 20261051924
This condo located at 45720 Prairiegrass Court, Van Buren Township, MI 48111 is currently listed for sale with an asking price of $165,000. This property was built in 2002 and has 2 bedrooms and 2 full baths with 1050 sq. ft. Prairiegrass Court is located in the Wayne County Condo Sub Plan 650 subdivision within the Van Buren school district. Search Wayne County Condo Sub Plan 650 real estate on sgriffith.griffithrealty.com today.