ScottGriffith

BEDS2
BATHS2 full
SQUARE FEET1,480
MLS#20261027275
STATUSPending
PROPERTY TYPEResidential - Condominium
SUBDIVISIONHall Meadows Condo #803
SCHOOLChippewa Valley
Property Description
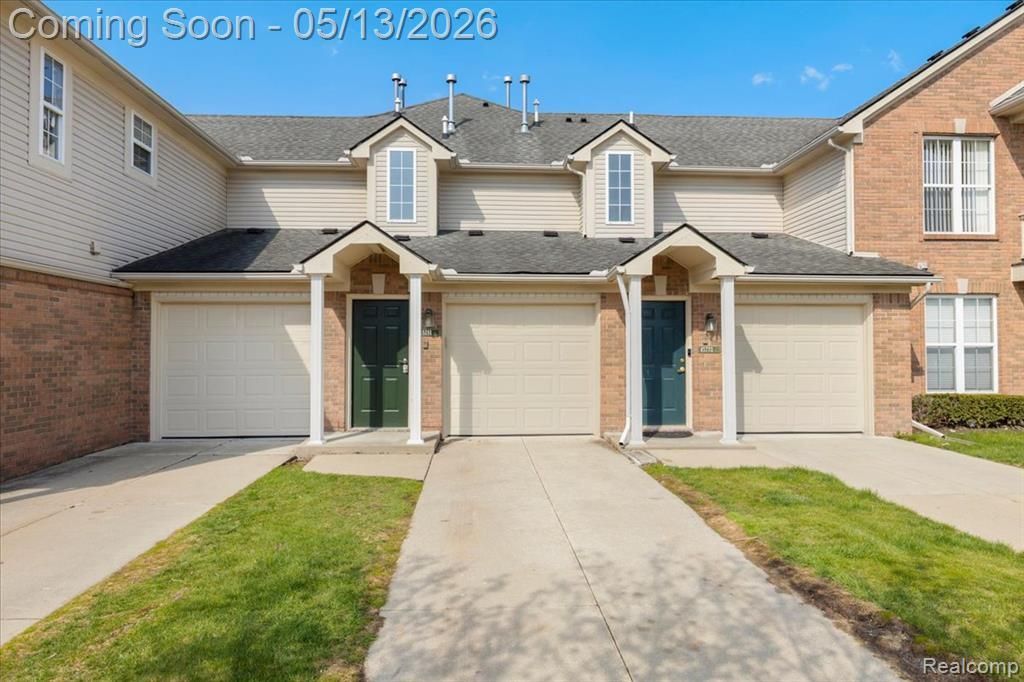
Welcome to 45761 Gable Drive, offering just under 1,500 square feet of beautifully updated living space with high-end upgrades completed in 2026, blending clean design, functionality, and everyday comfort in a desirable Macomb location. This one-story-up ranch features two spacious bedrooms, two full bathrooms, and a bright, open layout enhanced by fresh paint throughout and abundant natural light. The fully renovated kitchen showcases quartz countertops, a marble backsplash, soft-close cabinetry, and stainless steel appliances, along with a functional range hood that vents directly outdoors. Both bathrooms have been completely updated with modern finishes, including sleek new glass shower doors and stylish fixtures. The primary bedroom includes a custom walk-in closet, adding both convenience and thoughtful storage. Additional highlights include a one-car attached garage with an extra refrigerator included in the sale, offering added flexibility for storage or entertaining. With its extensive updates, clean finishes, and turnkey condition, this home stands out as a strong option for buyers seeking a low-maintenance, fully renovated ranch in Macomb.
Property Features
Property Type: Residential - Condominium
Cooling: Central Air
Fuel Type: Natural Gas
Garage: 1 car attached
Heating: Forced Air
Home Style: Ranch
Year Built: 2004
Appliances
Dishwasher
Dryer
Free-Standing Electric Range
Free-Standing Refrigerator
Washer
Bar Fridge
Feature Descriptions
Architecture: Ranch
Days on Site: 71
Exterior: Brick, Vinyl
Fireplace Location: Living Room
Foundation: Slab
Garage/Parking: Attached
Homeowners Association Fee: $185 (Monthly)
Parking Notes: Attached
Road Frontage: Paved
Summer Tax: $4424.0000
Winter Tax: $520.0000
Room Sizes
Bath - Full: Level - First/Entry
Bedroom: Level - First/Entry
Dining Room: Level - First/Entry
Laundry Area/Room: Level - First/Entry
Bath - Primary: Level - First/Entry
Bedroom - Primary: Level - First/Entry
Kitchen: Level - First/Entry
Living Room: Level - First/Entry
Local Schools
School District: Chippewa Valley
Listed By / Shown By
Listed By
Agency Name: EXP Realty Main
Agency Phone: (888) 501-7085
Shown By
Agent Name: Scott Griffith
Agent Phone: (810) 227-1016 ext. 208
Agency Title: Griffith Realty

Estimate Your Payment
Estimated Payment
$ 692.24 per month $612.03 Principal & Interest $0.00 Property Tax (data not provided by mls) $80.21 Homeowner's InsuranceChange Payment Information

IDX provided courtesy of Realcomp II Ltd.
©2021 Realcomp II Ltd. Shareholders
Privacy Policy / DMCA Notice / ADA Accessibility


This site is hosted, designed and copyright
© 1994 - 2026 by
Delta Media Group, Inc. -- Patent Pending --
45761 Gable Drive | MLS# 20261027275
This condo located at 45761 Gable Drive, Macomb Township, MI 48044 is currently listed for sale with an asking price of $275,000. This property was built in 2004 and has 2 bedrooms and 2 full baths with 1480 sq. ft. Gable Drive is located in the Hall Meadows Condo #803 subdivision within the Chippewa Valley school district. Search Hall Meadows Condo #803 real estate on sgriffith.griffithrealty.com today.