ScottGriffith

BEDS4
BATHS3 full 1 partial
SQUARE FEET4,466
MLS#20261055224
STATUSActive
PROPERTY TYPEResidential - Single Family
SCHOOLOxford
Property Description
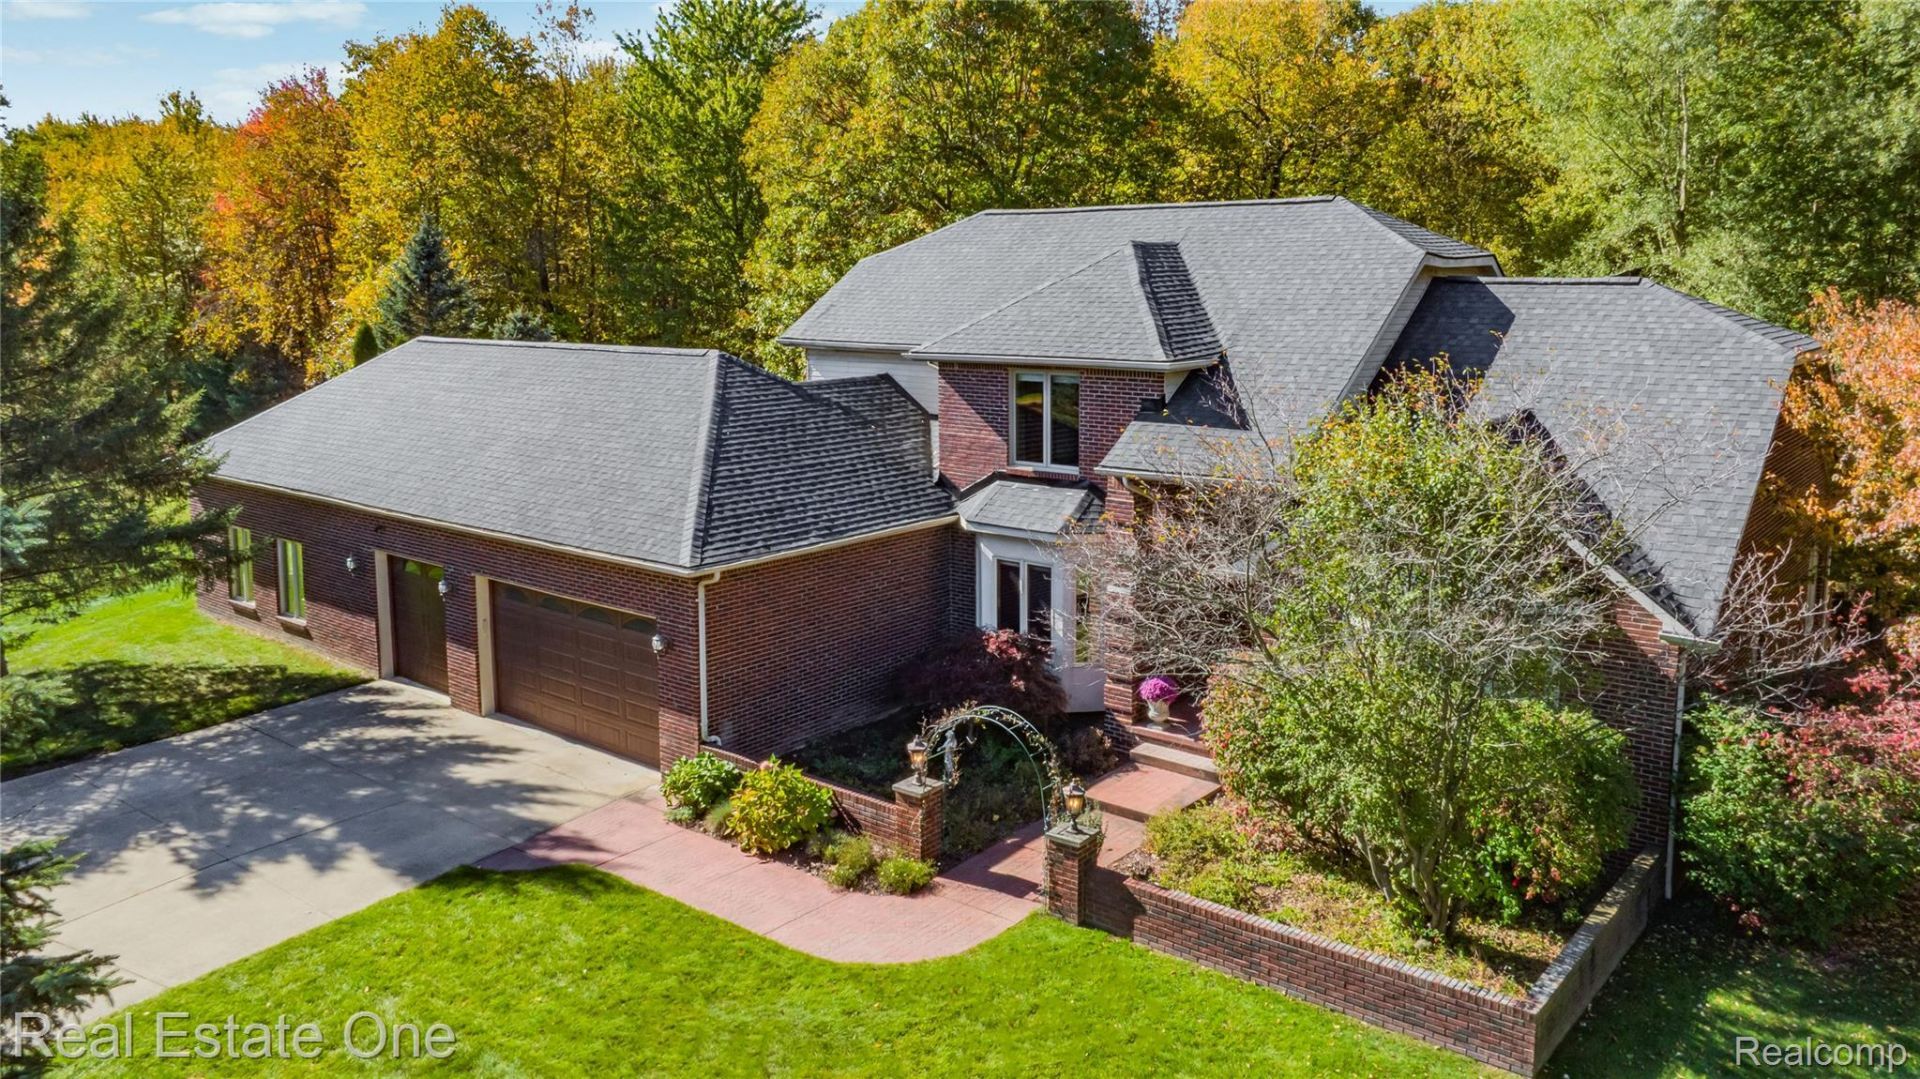
LOCATION, LOCATION! Perfectly situated in a small enclave of executive style CUSTOM BUILT homes. This ALL BRICK 3-4 bedroom, Sprawling 1.5 Story w/ 2016 Professionally FINISHED WALKOUT (including possible In-Law quarters) sits on >4 ACRES near end of a private culdesac--surrounded by nature, space, peace w/year-round beauty. Rear elevation boasts a wrap around back & side deck off the main kitchen + a 2nd private deck off the primary bedroom & a paver patio from the walkout--enjoy the majestic wooded backdrop from any. Tons of entertaining space. This charming home pairs STRIKING CURB APPEAL with a HIGHLY FUNCTIONAL LAYOUT, offering the Perfect Canvas for your own preference of fresh hues/fixtures--an exciting opportunity to create a new style. Not one, but TWO spacious, full kitchens on each level with premium stainless appliances. The presence of a complete 2nd kitchen allows for a lower level in law suite w/4th bedroom and full bath. Also an ideal home office. Interior features TWO handsome brick fireplaces, tall ceilings, all the extra trim/crown work, built in lighting, radiant heated flooring througout, authentic hardwood floors on main level, central vac. Designated dining room on 1st floor also an opportunity for a 2nd home office, options limitless. 1st Floor Laundry w/utility sink and plentiful cabinetry. A Handyman/Hobby Enthusiast's Dream ADDITIONAL 24x22 2ND Attached Garage/WORKSHOP fully temperature controlled including a mini-split AC system plus heated floor (same conveniences as a Pole Barn, but attached). Outdoor SHED as well. Home also features a Geothermal system, some heated floors, above grade Andersen doorwalls & almost all windows, 4-5yrs old. BRAND NEW Oct 2026 ROOF ($29k), Sept 2026 80gal water tank ($7k), water softener syst 2013, Whole House Generac generator/Furnace/AC aprx 2016. New garage/front doors aprx 4yrs. Perfect location for active lifestyles to enjoy lakes, walking/bike trails, equestrian activs, hunting. Oxford Schools.
Property Features
Property Type: Residential - Single Family
Basement: Yes
Basement: Daylight, Finished, Full, Walk Out Access
Cooling: Ceiling Fans, Central Air
Garage: 3.5 car attached
Heating: Forced Air, Geothermal, Natural Gas
Home Style: Other, Ranch
Lot Size: 4.36 Acres
Roof Type: Asphalt
Stories: 1.5
Taxes: $6,975
Year Built: 2000
Amenities
Central Vacuum
Jetted Tub
Lighting
Feature Descriptions
Appliances: Built In Electric Oven, Built In Electric Range, Built In Refrigerator, Dishwasher, Disposal, Electric Cooktop, Exhaust Fan, Free Standing Refrigerator, Humidifier, Microwave, Other, Stainless Steel Appliances
Days on Site: 5
Exterior: Brick
Fireplace: Basement, Gas, Great Room, Wood Burning
HOA Fee: 350/ Annually
Laundry: Electric Dryer Hookup, Laundry Room
Lot: Hilly Ravine, Irregular Lot, Wooded
Lot Dimensions: 180x573x519x579
Other Structures: Other, Outbuildings Allowed, Second Garage, Sheds
Parcel#: 0519200012
Parking: Threeand Half Car Garage, Attached, Direct Access, Garage Faces Front, Heated Garage, Garage Door Opener, Oversized, Workshop In Garage
Parking Notes: Threeand Half Car Garage, Attached, Direct Access,
Patio/Porch: Deck, Patio, Porch, Terrace
Pets Allowed: Yes
Security: Smoke Detectors
Sewer: Septic Tank
Summer Tax: 4575.74
Utilities: Cable Available
Water: Well
Winter Tax: 2400.2
Room Sizes
Primary Bedroom: 16 X 21
Bedroom: 17 X 12
Primary Bathroom: 16 X 13
Bath Dual Entry: 15 X 9
Bath Lav: 9 X 6
Bath Full: 16 X 9
Kitchen: 25 X 26
Dining Room: 16 X 19
Great Room: 22 X 20
Laundry: 12 X 6
Family Room: 17 X 25
Other: 8 X 9
Breakfast Nook Room: 19 X 14
Fle X Room: 25 X 24
Local Schools
School District: Oxford
Listed By / Shown By
Listed By
Agency Name: Real Estate One
Agency Phone: 2486250200
Shown By
Agent Name: Scott Griffith
Agent Phone: (810) 227-1016 ext. 208
Agency Title: Griffith Realty

Estimate Your Payment
Estimated Payment
$ 2,217.45 per month $1,446.62 Principal & Interest $581.25 Property Tax $189.58 Homeowner's InsuranceChange Payment Information

IDX provided courtesy of Realcomp II Ltd.
©2021 Realcomp II Ltd. Shareholders
Privacy Policy / DMCA Notice / ADA Accessibility


This site is hosted, designed and copyright
© 1994 - 2026 by
Delta Media Group, Inc. -- Patent Pending --
4606 Rue De Carolyn | MLS# 20261055224
This single family home located at 4606 Rue De Carolyn, Addison Township, Mi 48370 is currently listed for sale with an asking price of $650,000. This property was built in 2000 and has 4 bedrooms and 3 full and 1 partial baths with 4466 sq. ft. Rue De Carolyn is located within the Oxford school district. Search Addison Township real estate on sgriffith.griffithrealty.com today.