ScottGriffith

BEDS3
BATHS1 full 1 partial
SQUARE FEET1,620
MLS#20261045912
STATUSPending
PROPERTY TYPEResidential - Single Family
SCHOOLGrosse Pointe
Property Description
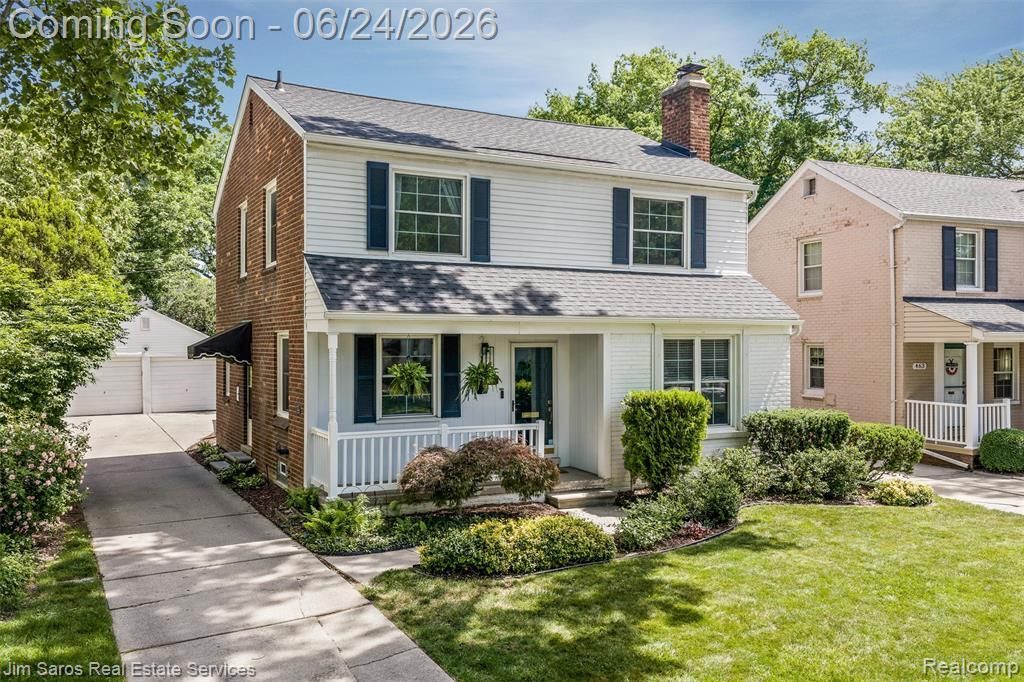
Bright, clean, and welcoming! This move-in-ready Grosse Pointe Farms colonial, features wood floors throughout, 3 bedrooms and a newly updated full bathroom upstairs. The first floor offers an appealing layout and flow from the living room with fireplace, to dining room, kitchen, powder room, bonus room (perfect for a home office or playroom) and a bright sun room; leading to the beautiful backyard and patio. Plentiful storage in multiple closets, as well as in the basement and 2-car garage. Finished basement area is ideal for home gym or additional finished living space. Recent updates include a new roof, new sun room sliding doors, and new front porch railing. Other recent improvements to the home: renovation of the full bathroom and newer windows and furnace. Enjoy resident-only access to the Grosse Pointe Farms Pier Park, including marina, playground, tennis and pickleball courts, clubhouse, beach, seasonal programming, and currently undergoing the installation of a new outdoor aquatic complex.
Property Features
Property Type: Residential - Single Family
Basement: Partially Finished
Cooling: Central Air
Fenced: Yes
Fuel Type: Natural Gas
Garage: 2
Heating: Forced Air
Home Style: Colonial
Lot Size: 0.14 Acres
Year Built: 1948
Amenities
Fenced
Appliances
Dishwasher
Dryer
Free-Standing Electric Range
Free-Standing Refrigerator
Microwave
Washer
Feature Descriptions
Architecture: Colonial
Days on Site: 33
Exterior: Brick
Fireplace Location: Living Room
Foundation: Basement
Frontage Feet: 46
Garage/Parking: Electricity, Door Opener, Detached
Lot Dimensions: 0.14 Acre(s)
Lower Level Finished Sqft: 400
Parking Notes: Electricity, Door Opener, Detached
Road Frontage: Paved
Summer Tax: $4006.0000
Winter Tax: $3458.6100
Local Schools
School District: Grosse Pointe
Listed By / Shown By
Listed By
Agency Name: Jim Saros Real Estate Services
Agency Phone: (313) 886-9030
Shown By
Agent Name: Scott Griffith
Agent Phone: (810) 227-1016 ext. 208
Agency Title: Griffith Realty

Estimate Your Payment
Estimated Payment
$ 1,019.48 per month $901.35 Principal & Interest $0.00 Property Tax (data not provided by mls) $118.13 Homeowner's InsuranceChange Payment Information

IDX provided courtesy of Realcomp II Ltd.
©2021 Realcomp II Ltd. Shareholders
Privacy Policy / DMCA Notice / ADA Accessibility


This site is hosted, designed and copyright
© 1994 - 2026 by
Delta Media Group, Inc. -- Patent Pending --
461 Allard Road | MLS# 20261045912
This single family home located at 461 Allard Road, Grosse Pointe Farms, MI 48236 is currently listed for sale with an asking price of $405,000. This property was built in 1948 and has 3 bedrooms and 1 full and 1 partial baths with 1620 sq. ft. Allard Road is located within the Grosse Pointe school district. Search Grosse Pointe Farms real estate on sgriffith.griffithrealty.com today.