ScottGriffith

BEDS3
BATHS2 full
SQUARE FEET1,504
MLS#20261080027
STATUSPending
PROPERTY TYPEResidential - Single Family
SCHOOLDurand
Property Description
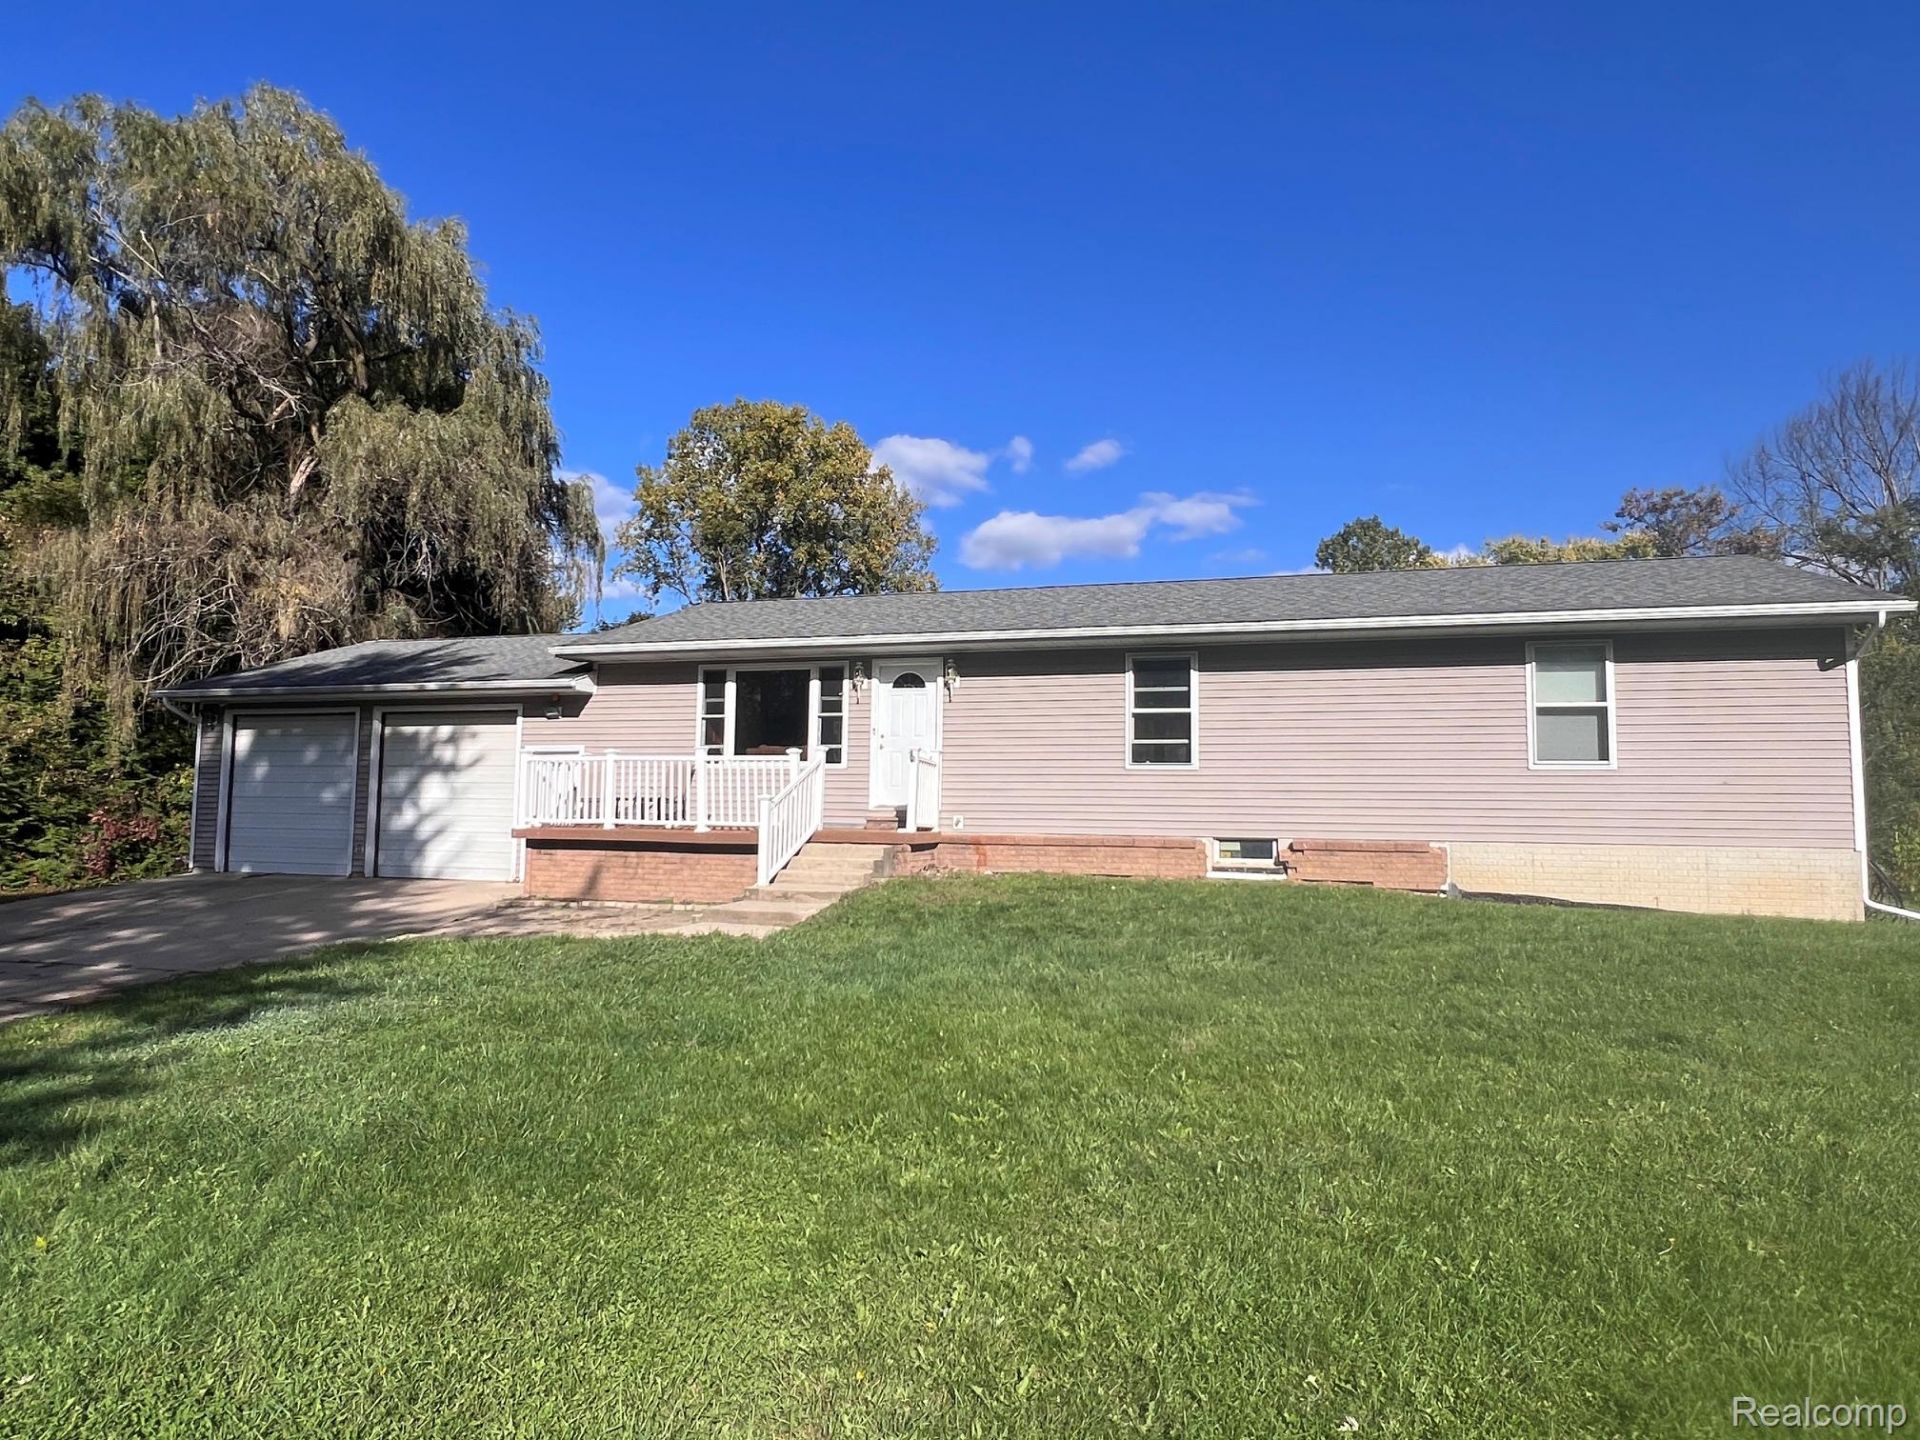
Wonderful ranch-style home on 1.38 Acres! Originally built in 1970, the home was destroyed by fire, and the current home structure was rebuilt in 2011, while the original foundation and 26x26 attached garage remain. The home features 3 bedrooms, 2 full baths, a spacious first-floor laundry room, and a desirable open-concept living room and kitchen. The custom-designed kitchen offers a built-in oven, stainless steel appliances, granite countertops, a large island with a raised eating bar, and an abundance of cabinet and countertop space-perfect for everyday living and entertaining. The full basement provides additional potential living or recreational space, with an egress window and partitioned walls already in place for easy finishing. A newer furnace, installed in 2024, adds peace of mind. Outside, the property includes 1.38 acres across two parcels, offering plenty of space and privacy. The smaller, approximately 1/2-acre parcel to the west is located within the Village of Bancroft, while the home and approximately 0.91 acres are located in Shiawassee Township. A great opportunity for buyers looking for a spacious home, acreage, and a versatile property with plenty of room to make it their own! No showings before 3:45 p.m., M-F.
Property Features
Property Type: Residential - Single Family
Basement: Yes
Basement: Partially Finished
Garage: 2.5 car attached
Heating: Forced Air, Natural Gas
Home Style: Ranch
Lot Size: 1.38 Acres
Roof Type: Asphalt
Stories: 1.0
Taxes: $2,873
Year Built: 1970
Feature Descriptions
Appliances: Built In Electric Oven, Dishwasher, Dryer, Free Standing Refrigerator, Gas Cooktop, Microwave, Stainless Steel Appliances, Washer, Water Softener Owned
Days on Site: 24
Exterior: Vinyl Siding
Laundry: Laundry Room
Lot Dimensions: 174x208x365x275
Parcel#: 01126400005
Parking: Twoand Half Car Garage, Attached
Parking Notes: Twoand Half Car Garage, Attached
Patio/Porch: Deck, Porch
Sewer: Septic Tank
Summer Tax: 1107
Water: Well
Window: EgressWindows
Winter Tax: 1766
Room Sizes
Bath Full: 10 X 5
Bedroom: 11 X 10
Living Room: 14 X 14
Kitchen: 10 X 8
Dining Room: 11 X 10
Laundry: 11 X 9
Local Schools
School District: Durand
Listed By / Shown By
Listed By
Agency Name: Keller Williams First
Agency Phone: 8105151503
Shown By
Agent Name: Scott Griffith
Agent Phone: (810) 227-1016 ext. 208
Agency Title: Griffith Realty

Estimate Your Payment
Estimated Payment
$ 918.82 per month $600.68 Principal & Interest $239.42 Property Tax $78.72 Homeowner's InsuranceChange Payment Information

IDX provided courtesy of Realcomp II Ltd.
©2021 Realcomp II Ltd. Shareholders
Privacy Policy / DMCA Notice / ADA Accessibility


This site is hosted, designed and copyright
© 1994 - 2026 by
Delta Media Group, Inc. -- Patent Pending --
4660 E Lansing Road E | MLS# 20261080027
This single family home located at 4660 E Lansing Road E, Shiawassee Township, Mi 48414 is currently listed for sale with an asking price of $269,900. This property was built in 1970 and has 3 bedrooms and 2 full baths with 1504 sq. ft. E Lansing Road E is located within the Durand school district. Search Shiawassee Township real estate on sgriffith.griffithrealty.com today.