ScottGriffith

BEDS3
BATHS1 full 1 partial
SQUARE FEET1,160
MLS#20261072139
STATUSActive
PROPERTY TYPERental - Single Family
SUBDIVISIOND E A R B O R N H O M E S S U B 6
SCHOOLDearbornHeights
Property Description
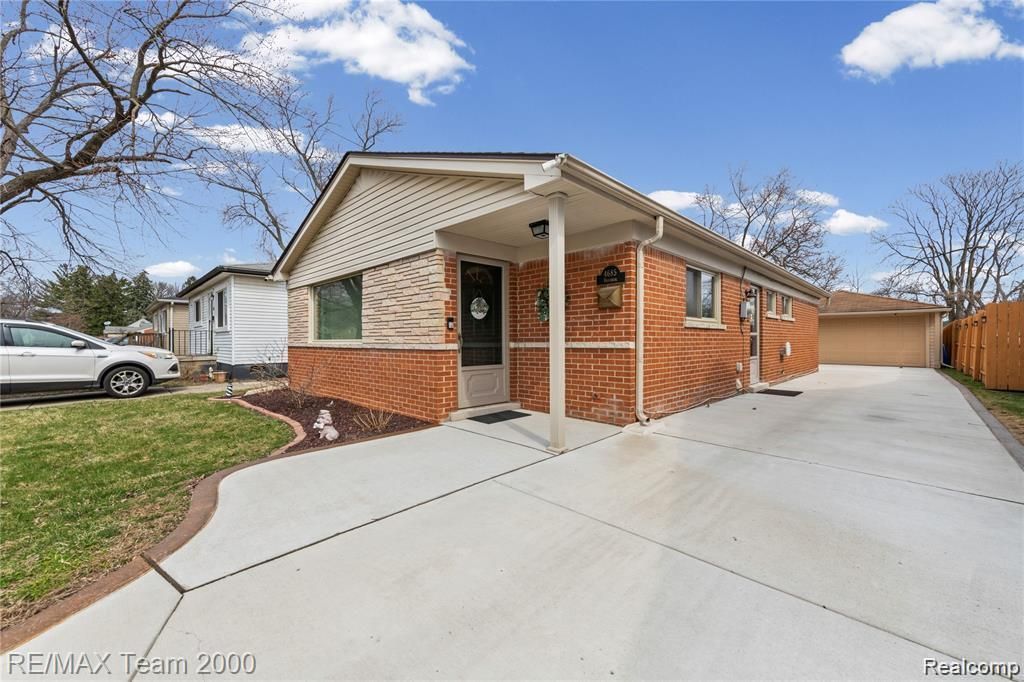
Welcome to this well-maintained 3-bedroom, 1.5-bath ranch offers approximately 1,180 sq. ft. of comfortable living space with numerous recent updates throughout. Features include an updated kitchen with newer countertops, sink and faucet, a beautifully remodeled full bath with walk-in shower, newer windows, central air, hot water tank, roof, driveway, extended front porch, and garage gutters. Enjoy a bright living room, separate dining area, a long driveway leading to a 2-car detached garage, and a large fenced backyard with a spacious deck perfect for relaxing or entertaining. Move-in ready and conveniently located near shopping, dining, schools, and major roads. Application a must! 1.5 months security deposit plus first months rent plus $300 non refundable cleaning fee. Tenants to sign up for the DTE home protection plan.
Property Features
Property Type: Rental - Single Family
Cooling: Central Air
Garage: 2
Heating: Forced Air, Natural Gas
Home Style: Ranch
Lot Size: 0.17 Acres
Stories: 1.0
Taxes: $0
Year Built: 1962
Feature Descriptions
Appliances: Disposal, Dryer, Free Standing Gas Range, Free Standing Refrigerator, Microwave, Stainless Steel Appliances, Washer
Days on Site: 46
Exterior: Brick
Lot Dimensions: 40X184.96
Parcel#: 33055011402000
Parking: Two Car Garage, Detached, Electricityin Garage, Garage Door Opener
Parking Notes: Two Car Garage, Detached, Electricityin Garage, Ga
Pets Allowed: No
Sewer: Sewer At Street
Water: Waterat Street
Room Sizes
Primary Bedroom: 13 X 12
Bedroom: 11 X 11
Kitchen: 11 X 9
Living Room: 14 X 13
Dining Room: 11 X 10
Laundry: 9 X 9
Local Schools
School District: DearbornHeights
Listed By / Shown By
Listed By
Agency Name: RE/MAX Team 2000
Agency Phone: 3135610900
Shown By
Agent Name: Scott Griffith
Agent Phone: (810) 227-1016 ext. 208
Agency Title: Griffith Realty


IDX provided courtesy of Realcomp II Ltd.
©2021 Realcomp II Ltd. Shareholders
Privacy Policy / DMCA Notice / ADA Accessibility


This site is hosted, designed and copyright
© 1994 - 2026 by
Delta Media Group, Inc. -- Patent Pending --
4685 Universal Street | MLS# 20261072139
This property located at 4685 Universal Street, Dearborn Heights, Mi 48125 is currently listed for rent with an asking price of $1,950 / Monthly. Universal Street is located within the DearbornHeights school district. Search Dearborn Heights real estate on sgriffith.griffithrealty.com today.