ScottGriffith

BEDS4
BATHS3 full 2 partial
SQUARE FEET6,453
MLS#20261077773
STATUSActive
PROPERTY TYPEResidential - Single Family
SUBDIVISIONT H E H I L L S O F L O N E P I N E O C C P N 409
SCHOOLBloomfieldHills
Property Description
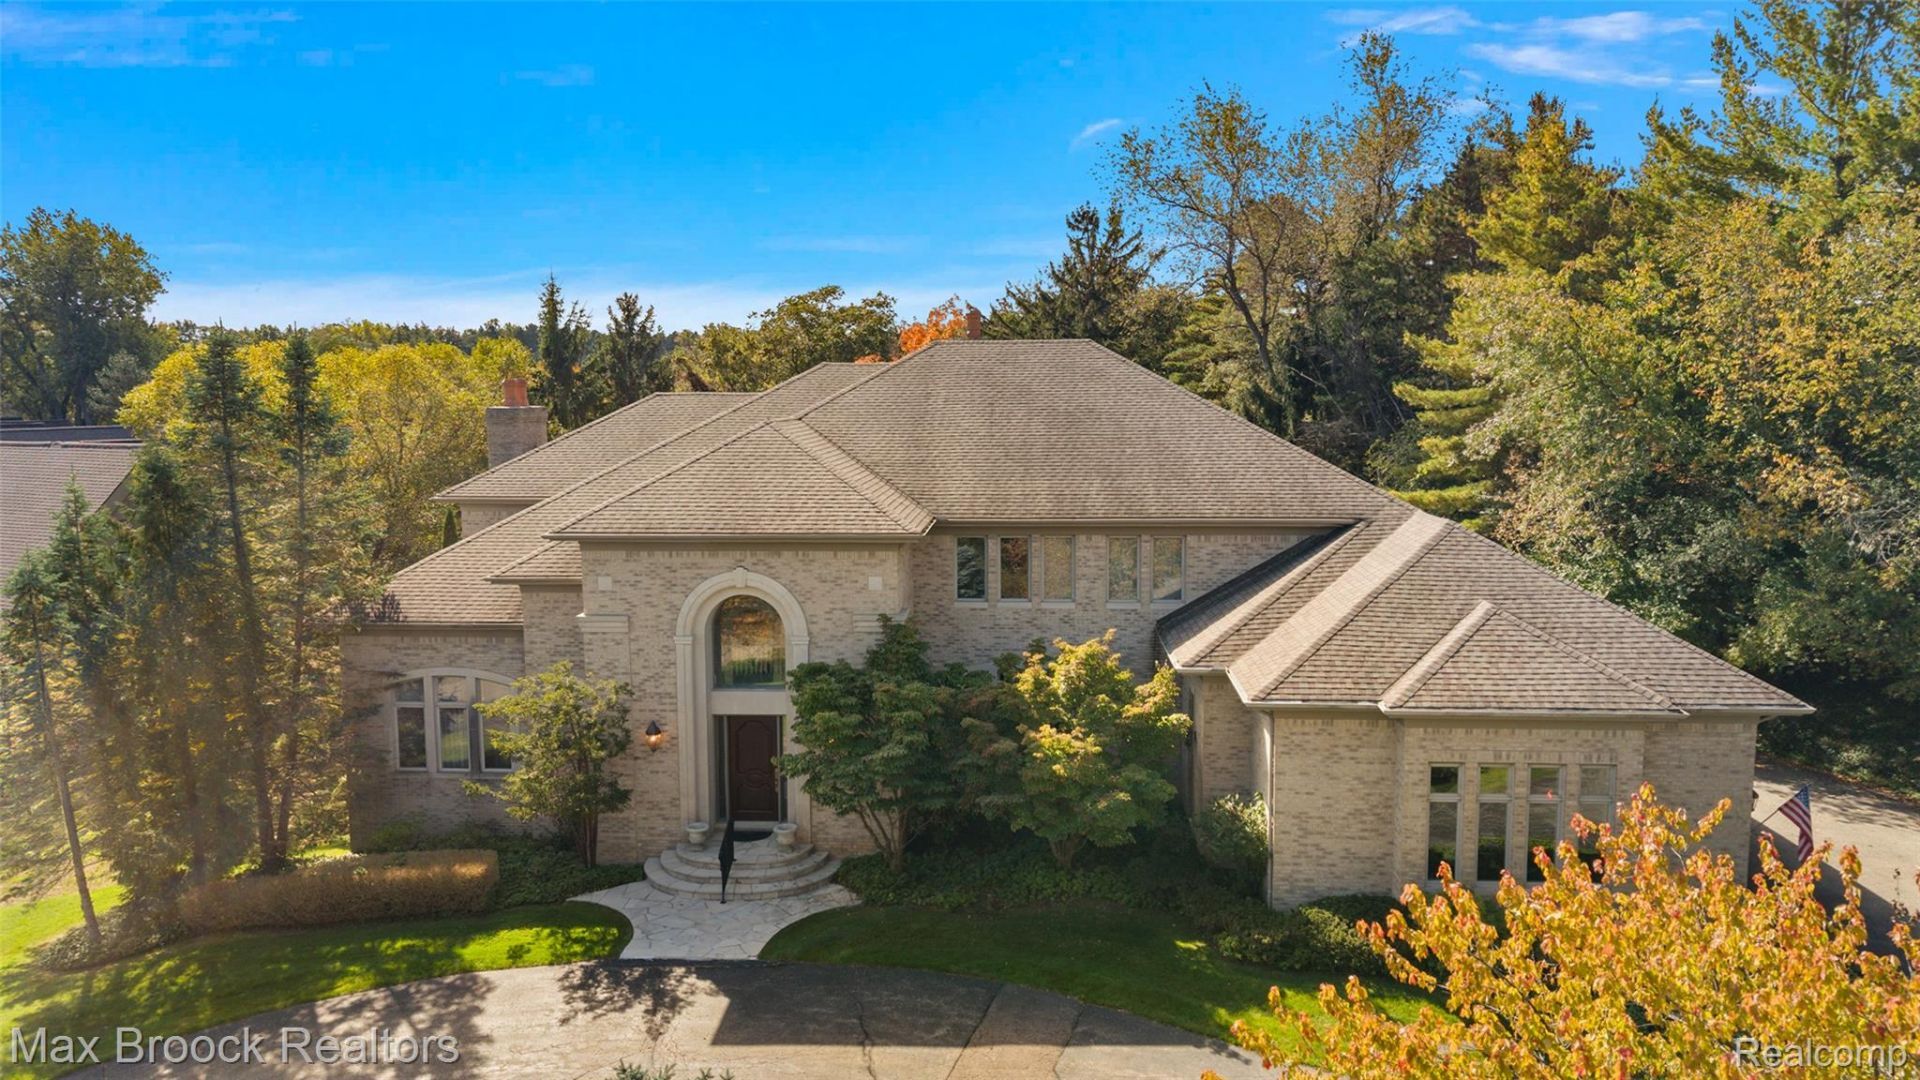
Situated deep within the gated community of the Hills of Lone Pine, this spacious corner-lot home is surrounded by mature trees and features a large, private yard overlooking a picturesque pond. A grand marble foyer and grand staircase create an elegant first impression, while open living spaces filled with natural light offer a welcoming atmosphere. The first floor includes a bedroom and full bath, library, coffee bar, and multiple access points to the outdoor deck with built-in BBQ. The primary suite features a fireplace, private deck, and separate his-and-hers dressing rooms. The walkout lower level offers a large unfinished basement with endless possibilities. Residents also enjoy access to the community swimming pool.
Property Features
Property Type: Residential - Single Family
Basement: Yes
Basement: Unfinished
Cooling: Central Air
Garage: 3
Heating: Forced Air, Natural Gas
Home Style: Colonial
Lot Size: 1.00 Acres
Roof Type: Asphalt
Stories: 2.0
Taxes: $24,875
Year Built: 1996
Amenities
Gate House
Grounds Maintenance
Lighting
Tennis Courts
Feature Descriptions
Appliances: Built In Refrigerator, Dishwasher, Disposal, Double Oven, Dryer, Gas Cooktop, Microwave, Washer
Community Features: Clubhouse, Tennis Courts
Days on Site: 18
Exterior: Brick
Fireplace: Living Room, Other Locations, Master Bedroom
HOA Fee: 2450/ Quarterly
Lot Dimensions: irregular
Parcel#: 1920226127
Parking: Three Car Garage, Attached
Parking Notes: Three Car Garage, Attached
Patio/Porch: Patio, Porch
Pets Allowed: Call
Pool: Community, Indoor
Sewer: Public Sewer
Summer Tax: 12544
Water: Public
Winter Tax: 12331
Room Sizes
Primary Bedroom: 25 X 14
Primary Bathroom: 16 X 14
Bath Full: 9 X 8
Bedroom: 16 X 14
Laundry: 12 X 7
Dining Room: 17 X 16
Bath Lav: 9 X 6
Kitchen: 15 X 14
Breakfast Nook Room: 15 X 16
Family Room: 24 X 16
Living Room: 24 X 21
Local Schools
School District: BloomfieldHills
Listed By / Shown By
Listed By
Agency Name: Max Broock, REALTORS®-Birmingham
Agency Phone: 2486446700
Shown By
Agent Name: Scott Griffith
Agent Phone: (810) 227-1016 ext. 208
Agency Title: Griffith Realty

Estimate Your Payment
Estimated Payment
$ 8,111.76 per month $5,339.13 Principal & Interest $2,072.92 Property Tax $699.71 Homeowner's InsuranceChange Payment Information

IDX provided courtesy of Realcomp II Ltd.
©2021 Realcomp II Ltd. Shareholders
Privacy Policy / DMCA Notice / ADA Accessibility


This site is hosted, designed and copyright
© 1994 - 2026 by
Delta Media Group, Inc. -- Patent Pending --
4693 W Wickford | MLS# 20261077773
This single family home located at 4693 W Wickford, Bloomfield Township, Mi 48302 is currently listed for sale with an asking price of $2,399,000. This property was built in 1996 and has 4 bedrooms and 3 full and 2 partial baths with 6453 sq. ft. W Wickford is located in the T H E H I L L S O F L O N E P I N E O C C P N 409 subdivision within the BloomfieldHills school district. Search T H E H I L L S O F L O N E P I N E O C C P N 409 real estate on sgriffith.griffithrealty.com today.