ScottGriffith

BEDS3
BATHS2 full
SQUARE FEET2,126
MLS#20261079095
STATUSActive
PROPERTY TYPEResidential - Single Family
SUBDIVISIONG L E N D E V O N C O N D O
SCHOOLDexter
Property Description
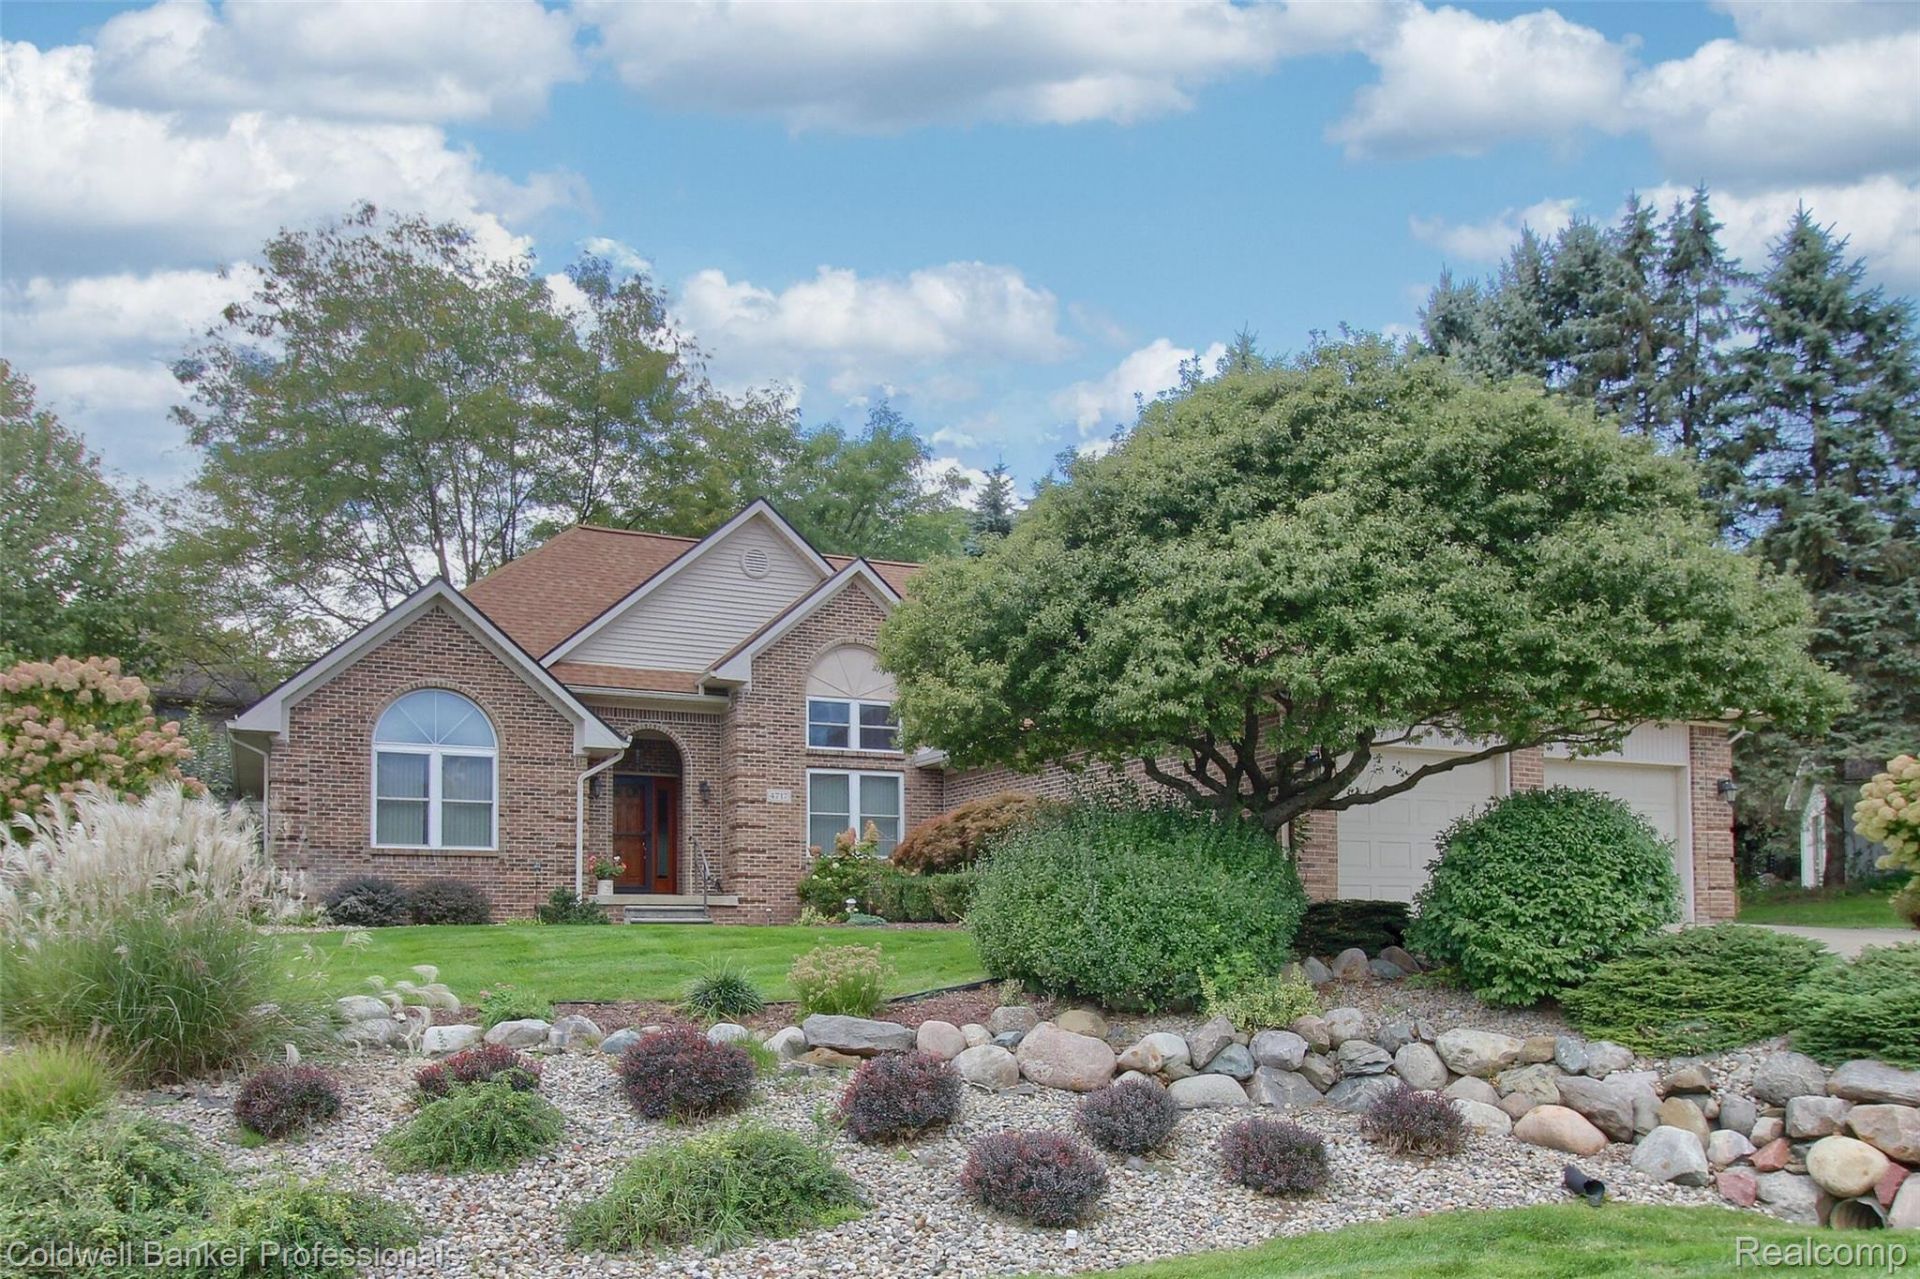
PRESTIGE HOME IN PREMIER LOCATION.When only the best will do... the beauty of thelandscaping will impress you as you drive up to this lovelybrick and vinyl ranch on a corner lot.Features include 3 bedrooms, 2 full baths, eat-in kitchen,spacious living room with gas fireplace and tall ceilings,dining area, laundry.Large primary bedroom with spa like bath. Walk incloset.Doorwall opens to a back yard with brick patio and grill.Lots of extra space in the basement for you to make yourown. Plumbed for added bathroom. Cedar closets.2 car attached garage.Sprinklers, whole house generator, epoxy garage floor, ondemand water heater. Roof 8 years old. New furnace in2015.
Property Features
Property Type: Residential - Single Family
Basement: Yes
Basement: Unfinished
Cooling: Ceiling Fans, Central Air
Garage: 2 car attached
Heating: Forced Air, Natural Gas
Home Style: Ranch
Lot Size: 0.34 Acres
Roof Type: Asphalt
Stories: 1.0
Taxes: $7,693
Year Built: 1999
Feature Descriptions
Appliances: Dishwasher, Disposal, Dryer, Free Standing Electric Range, Free Standing Refrigerator, Microwave, Washer
Days on Site: 23
Exterior: Brick, Vinyl Siding
Fireplace: Gas, Living Room
HOA Fee: 556/ SemiAnnually
Lot Dimensions: 102x123x119x157
Parcel#: C00334485034
Parking: Two Car Garage, Attached, Electricityin Garage, Garage Door Opener
Parking Notes: Two Car Garage, Attached, Electricityin Garage, Ga
Patio/Porch: Patio
Sewer: Public Sewer
Summer Tax: 2221
Water: Public
Winter Tax: 5472
Room Sizes
Kitchen: 20 X 8
Dining Room: 8 X 9
Living Room: 21 X 18
Primary Bedroom: 15 X 12
Bedroom: 12 X 12
Primary Bathroom: 16 X 15
Bath Full: 10 X 5
Laundry: 12 X 8
Local Schools
School District: Dexter
Listed By / Shown By
Listed By
Agency Name: Coldwell Banker Professionals-Northville
Agency Phone: 2483473050
Shown By
Agent Name: Scott Griffith
Agent Phone: (810) 227-1016 ext. 208
Agency Title: Griffith Realty

Estimate Your Payment
Estimated Payment
$ 2,277.03 per month $1,446.40 Principal & Interest $641.08 Property Tax $189.55 Homeowner's InsuranceChange Payment Information

IDX provided courtesy of Realcomp II Ltd.
©2021 Realcomp II Ltd. Shareholders
Privacy Policy / DMCA Notice / ADA Accessibility


This site is hosted, designed and copyright
© 1994 - 2026 by
Delta Media Group, Inc. -- Patent Pending --
4717 Scots Way | MLS# 20261079095
This single family home located at 4717 Scots Way, Webster Township, Mi 48130 is currently listed for sale with an asking price of $649,900. This property was built in 1999 and has 3 bedrooms and 2 full baths with 2126 sq. ft. Scots Way is located in the G L E N D E V O N C O N D O subdivision within the Dexter school district. Search G L E N D E V O N C O N D O real estate on sgriffith.griffithrealty.com today.