ScottGriffith

BEDS3
BATHS1 full 1 partial
SQUARE FEET1,280
MLS#20261082034
STATUSActive
PROPERTY TYPEResidential - Single Family
SUBDIVISIONV I L L A G E O F C O L U M B I A V I L L E W M P E T E R S A D D
SCHOOLLakeville
Property Description
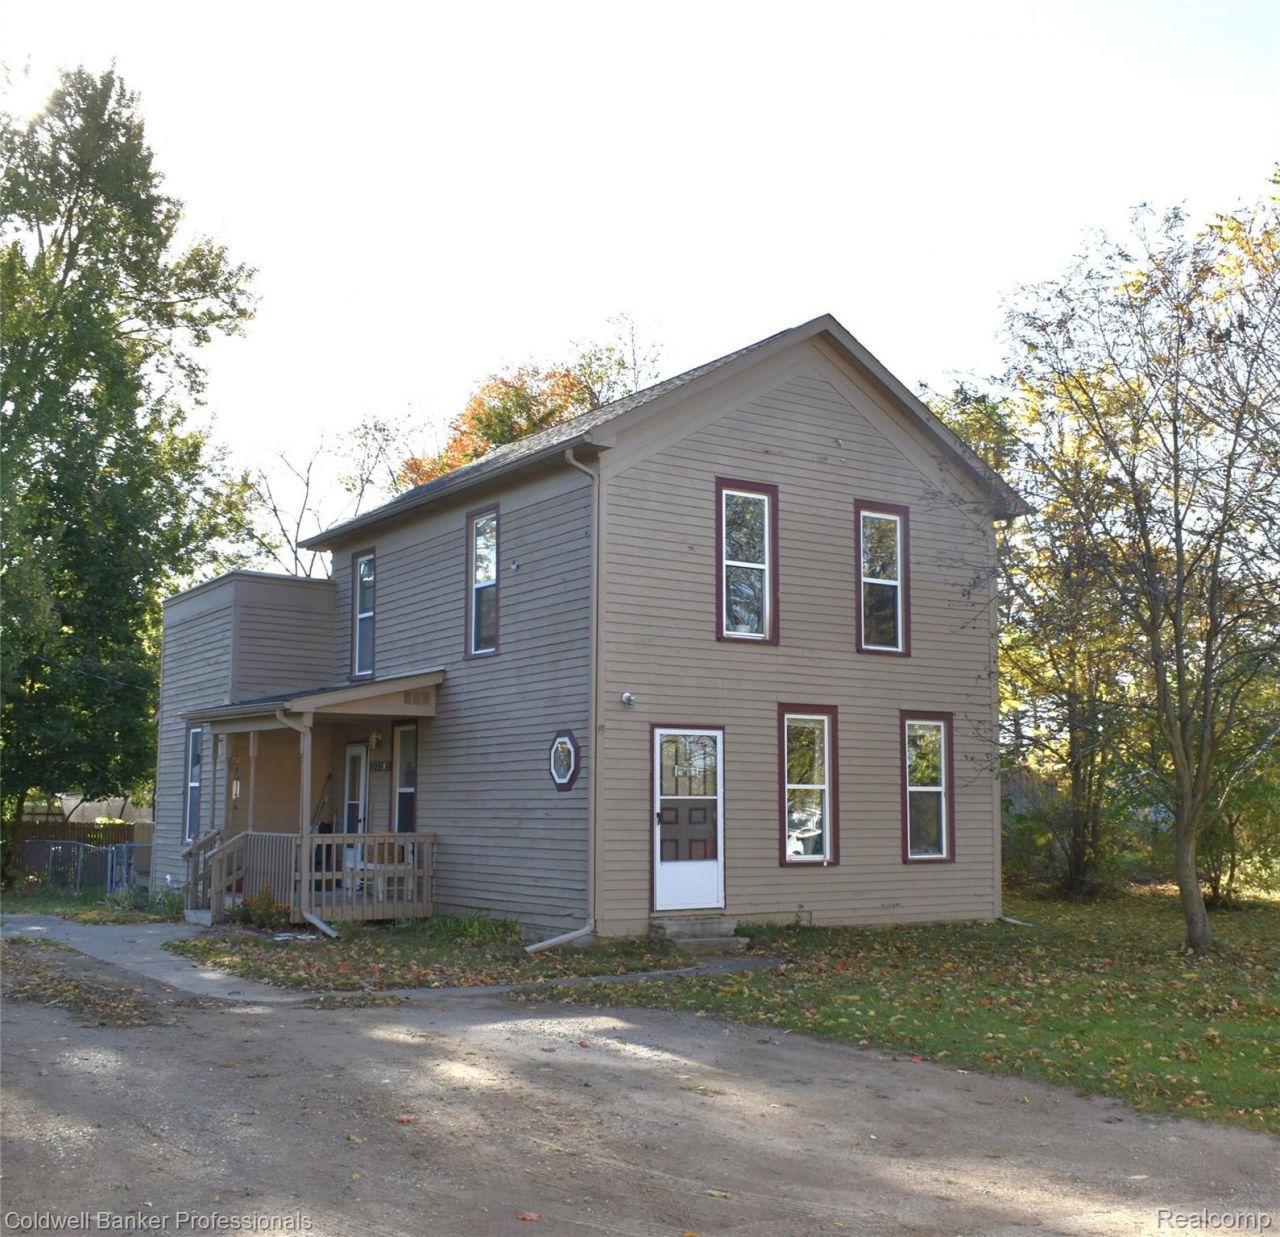
MOTIVATED SELLER!! Come see this colonial classic home with 3 beds and 1.5 baths tucked away in the village of Columbiaville! This home is within city limits but feels secluded! Close to a beautiful walking trail, hot new coffee spot, and it encompasses a classic small-town feel! Enjoy beautiful sunsets over the Holloway Reservoir from your living room and bedroom windows! A new back deck was put in recently and the back yard is fenced in conveniently for children or pets! This home is the perfect home to settle in with your family or to start new beginnings! Don't miss out on this greatly priced opportunity!! THIS PROPERTY CAN ALSO BE ZONED COMMERCIAL! Many opportunities with this property!
Property Features
Property Type: Residential - Single Family
Basement: Yes
Heating: Forced Air, Natural Gas
Home Style: Colonial
Lot Size: 0.23 Acres
Stories: 2.0
Taxes: $1,041
Year Built: 1930
Feature Descriptions
Days on Site: 14
Exterior: Wood Siding
Lot Dimensions: 23 X 80
Parcel#: 04350100200
Parking: Driveway, No Garage
Parking Notes: Driveway, No Garage
Sewer: Public Sewer
Summer Tax: 364
Water: Community, Well
Winter Tax: 677
Room Sizes
Bath Full: 7 X 8
Bedroom: 8 X 12
Living Room: 16 X 13
Bath Lav: 5 X 7
Kitchen: 14 X 12
Local Schools
School District: Lakeville
Listed By / Shown By
Listed By
Agency Name: Coldwell Banker Professionals
Agency Phone: 8106648524
Shown By
Agent Name: Scott Griffith
Agent Phone: (810) 227-1016 ext. 208
Agency Title: Griffith Realty

Estimate Your Payment
Estimated Payment
$ 575.09 per month $431.76 Principal & Interest $86.75 Property Tax $56.58 Homeowner's InsuranceChange Payment Information

IDX provided courtesy of Realcomp II Ltd.
©2021 Realcomp II Ltd. Shareholders
Privacy Policy / DMCA Notice / ADA Accessibility


This site is hosted, designed and copyright
© 1994 - 2026 by
Delta Media Group, Inc. -- Patent Pending --
4729 1st Street | MLS# 20261082034
This single family home located at 4729 1st Street, Columbiaville Village, Mi 48421 is currently listed for sale with an asking price of $194,000. This property was built in 1930 and has 3 bedrooms and 1 full and 1 partial baths with 1280 sq. ft. 1st Street is located in the V I L L A G E O F C O L U M B I A V I L L E W M P E T E R S A D D subdivision within the Lakeville school district. Search V I L L A G E O F C O L U M B I A V I L L E W M P E T E R S A D D real estate on sgriffith.griffithrealty.com today.