ScottGriffith

BEDS3
BATHS2 full 1 partial
SQUARE FEET1,931
MLS#20261086893
STATUSActive
PROPERTY TYPEResidential - Condominium
SUBDIVISIONV I L L A G E O A K C O U R T C O N D O
SCHOOLAnnArbor
Property Description
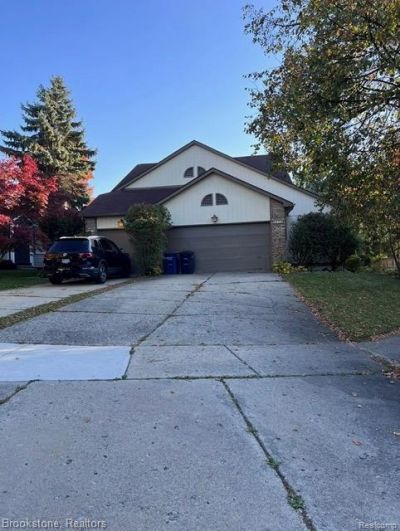
Welcome to 473 Village Oaks, Ann Arbor! This freshly painted 3-bedroom, 3-bathroom condo offers 1,443 square feet of comfortable, move-in-ready living space. Built in 1987 and well maintained, it features a 2-car attached garage, first-floor primary suite, finished basement, and private deck. Ideally located near shopping, dining, parks, walking trails, major highways, hospitals, and the University of Michigan campus - everything Ann Arbor has to offer is minutes from your door. Whether you're a first-time buyer, downsizer, or investor, this condo checks all the boxes. Schedule your showing today!
Property Features
Property Type: Residential - Condominium
Basement: Yes
Basement: Partially Finished
Cooling: Central Air
Garage: 2 car attached
Heating: Forced Air, Natural Gas
Home Style: Half Duplex,75
Roof Type: Asphalt
Stories: 1.5
Taxes: $7,895
Year Built: 1987
Amenities
Entrance Foyer
Lighting
Feature Descriptions
Appliances: Dishwasher, Disposal, Dryer, Free Standing Electric Range, Free Standing Refrigerator, Microwave, Washer
Community Features: Sidewalks
Exterior: Brick, Wood Siding
Fencing: Fencingnot Allowed
Fireplace: Living Room, Wood Burning
HOA Fee: 25/ Monthly
Laundry: Laundry Room
Lot: Near Golf Course
Parcel#: 091205203120
Parking: Two Car Garage, Attached, Electricityin Garage
Parking Notes: Two Car Garage, Attached, Electricityin Garage
Patio/Porch: Deck, Porch
Pets Allowed: Yes
Security: Smoke Detectors
Sewer: Public Sewer
Summer Tax: 6777
Water: Public
Window: EgressWindows
Winter Tax: 1118
Room Sizes
Living Room: 25 X 15
Kitchen: 9 X 9
Dining Room: 9 X 8
Mud Room: 10 X 7
Bath Lav: 4 X 5
Primary Bedroom: 12 X 15
Primary Bathroom: 16 X 7
Bedroom: 10 X 12
Bath Full: 8 X 5
Laundry: 10 X 8
Fle X Room: 26 X 27
Local Schools
School District: AnnArbor
Listed By / Shown By
Listed By
Agency Name: Brookstone, Realtors LLC
Agency Phone: 2489630505
Shown By
Agent Name: Scott Griffith
Agent Phone: (810) 227-1016 ext. 208
Agency Title: Griffith Realty

Estimate Your Payment
Estimated Payment
$ 1,722.71 per month $941.41 Principal & Interest $657.92 Property Tax $123.38 Homeowner's InsuranceChange Payment Information

IDX provided courtesy of Realcomp II Ltd.
©2021 Realcomp II Ltd. Shareholders
Privacy Policy / DMCA Notice / ADA Accessibility


This site is hosted, designed and copyright
© 1994 - 2026 by
Delta Media Group, Inc. -- Patent Pending --
473 Village Oaks Court | MLS# 20261086893
This condo located at 473 Village Oaks Court , Ann Arbor, Mi 48103 is currently listed for sale with an asking price of $423,000. This property was built in 1987 and has 3 bedrooms and 2 full and 1 partial baths with 1931 sq. ft. Village Oaks Court is located in the V I L L A G E O A K C O U R T C O N D O subdivision within the AnnArbor school district. Search V I L L A G E O A K C O U R T C O N D O real estate on sgriffith.griffithrealty.com today.