ScottGriffith

BEDS3
BATHS2 full
SQUARE FEET2,202
MLS#20261084642
STATUSActive
PROPERTY TYPEResidential - Single Family
SUBDIVISIONE L I Z A B E T H L A K E G L F C N T R Y C L B S M R H M S I T E S
SCHOOLWaterford
Property Description
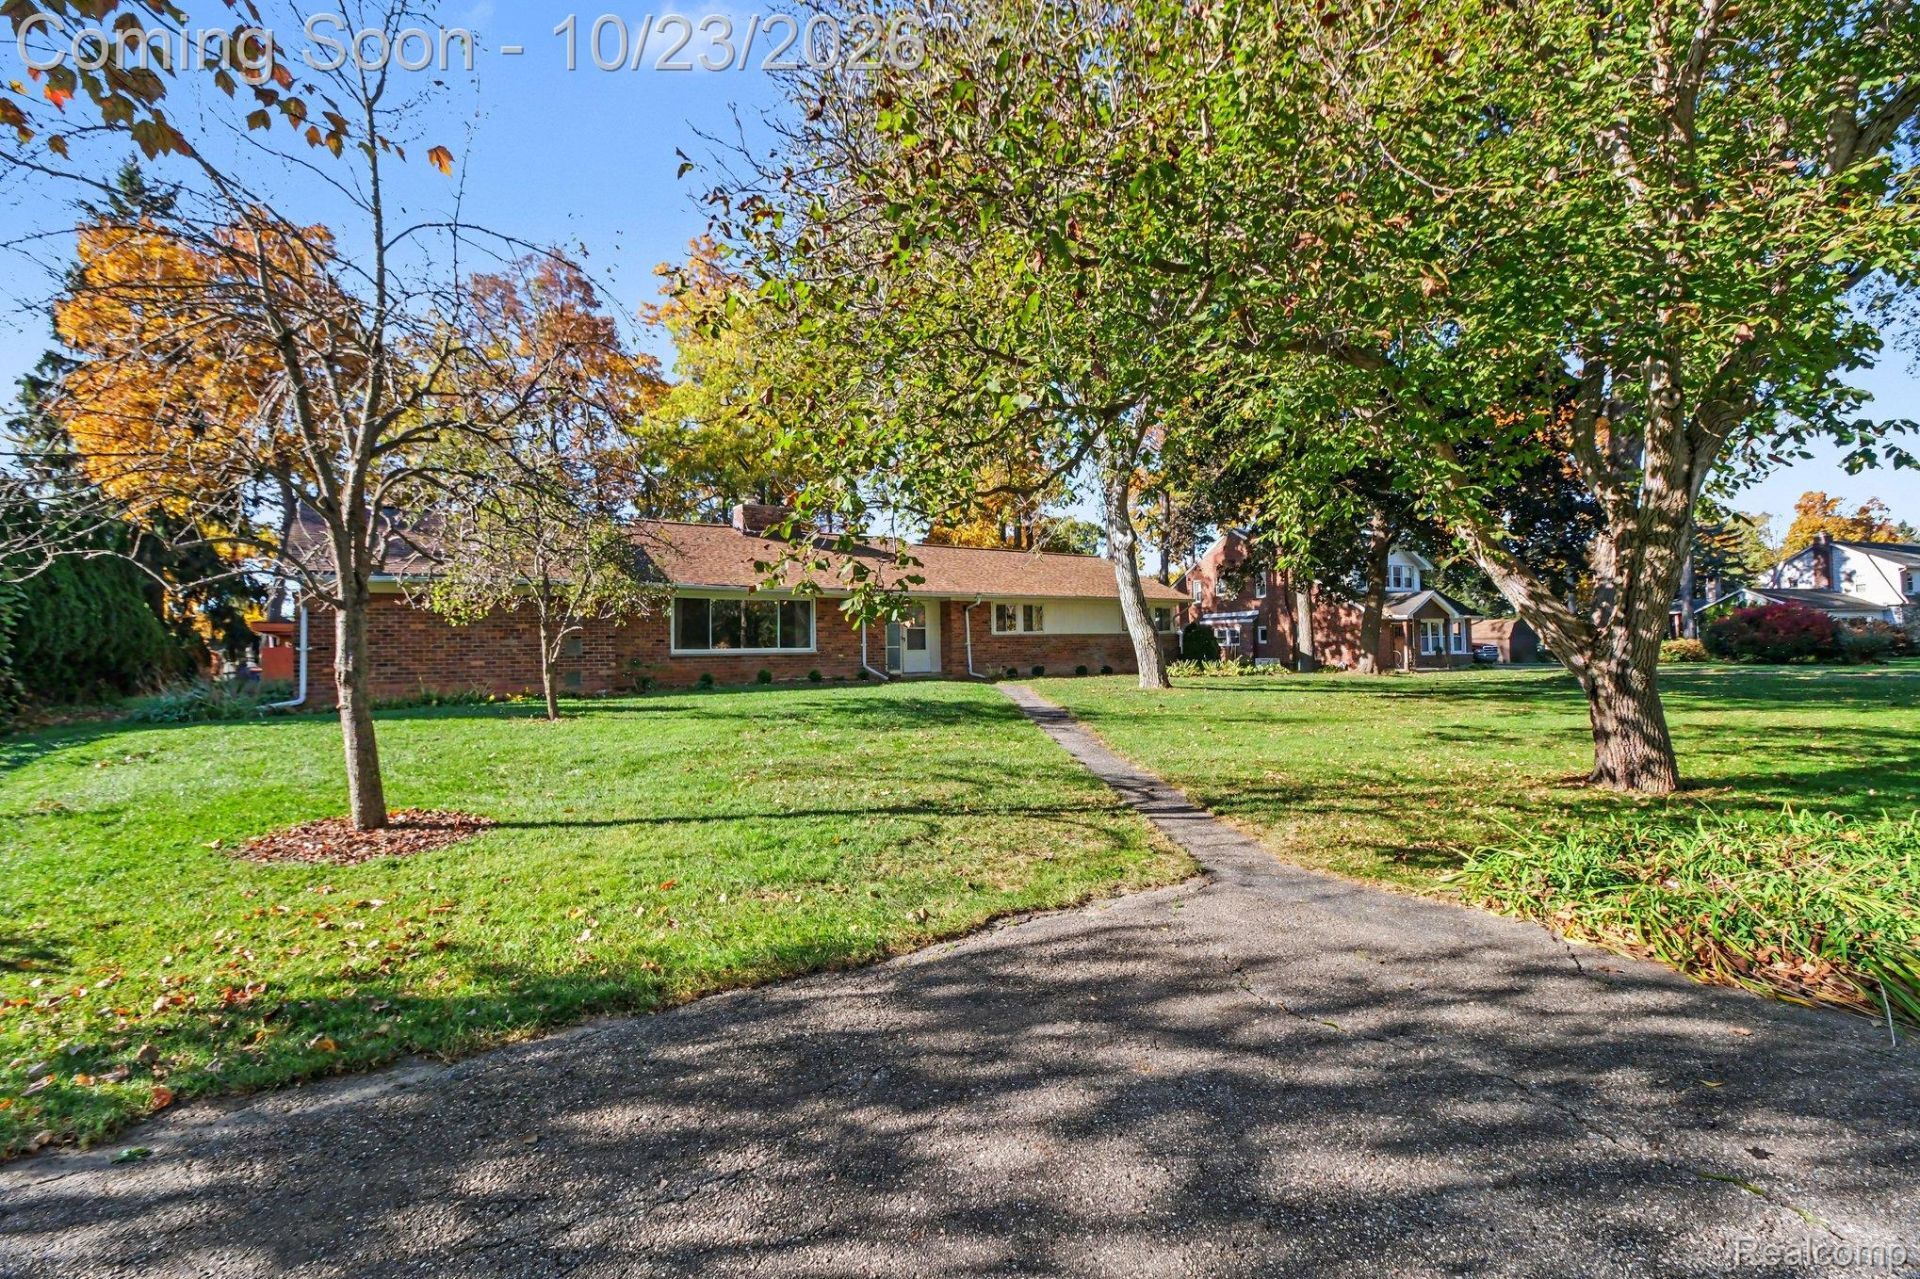
**Breathtaking views of Elizabeth Lake and an incredible opportunity to make this home your own!** Nestled in a beautiful, established neighborhood on a gorgeous half-acre lot, this spacious home offers an unbeatable combination of location, character, and potential. Enjoy stunning views of Elizabeth Lake right from the property, surrounded by mature trees and beautiful scenery. Inside, a generous, flowing layout and hardwood flooring throughout much of the home provide the perfect foundation to bring your vision to life. The expansive yard offers endless possibilities for outdoor entertaining, gardening, or simply enjoying the peaceful setting. A front parking pad, rear driveway, and carport add convenience, while the scenic surroundings and nearby Pontiac Country Club make this location truly special. **Bring your imagination and discover the possibilities!**
Property Features
Property Type: Residential - Single Family
Heating: Hot Water, Natural Gas, Radiant
Home Style: Ranch
Lot Size: 0.49 Acres
Stories: 1.0
Taxes: $3,151
Year Built: 1952
Feature Descriptions
Body of Water: Elizabeth Lake
Days on Site: 2
Exterior: Brick
HOA Fee: 200/ Annually
Lot Dimensions: 50X200
Parcel#: 1327376002
Parking: Driveway, No Garage, Carport
Parking Notes: Driveway, No Garage, Carport
Sewer: Public Sewer
Summer Tax: 1680
Water: Public
Water Features: All Sports Lake, Lake Privileges
Winter Tax: 1471
Room Sizes
Primary Bedroom: 17 X 11
Bedroom: 13 X 10
Primary Bathroom: 7 X 9
Bath Full: 5 X 9
Kitchen: 9 X 15
Dining Room: 23 X 14
Living Room: 25 X 12
Family Room: 11 X 17
Fle X Room: 16 X 25
Local Schools
School District: Waterford
Listed By / Shown By
Listed By
Agency Name: Blue Heron Realty
Agency Phone: 2485293610
Shown By
Agent Name: Scott Griffith
Agent Phone: (810) 227-1016 ext. 208
Agency Title: Griffith Realty

Estimate Your Payment
Estimated Payment
$ 1,017.50 per month $667.45 Principal & Interest $262.58 Property Tax $87.47 Homeowner's InsuranceChange Payment Information

IDX provided courtesy of Realcomp II Ltd.
©2021 Realcomp II Ltd. Shareholders
Privacy Policy / DMCA Notice / ADA Accessibility


This site is hosted, designed and copyright
© 1994 - 2026 by
Delta Media Group, Inc. -- Patent Pending --
4739 Westlawn Parkway | MLS# 20261084642
This single family home located at 4739 Westlawn Parkway, Waterford Township, Mi 48328 is currently listed for sale with an asking price of $299,900. This property was built in 1952 and has 3 bedrooms and 2 full baths with 2202 sq. ft. Westlawn Parkway is located in the E L I Z A B E T H L A K E G L F C N T R Y C L B S M R H M S I T E S subdivision within the Waterford school district. Search E L I Z A B E T H L A K E G L F C N T R Y C L B S M R H M S I T E S real estate on sgriffith.griffithrealty.com today.