ScottGriffith

BEDS4
BATHS2 full 1 partial
SQUARE FEET1,990
MLS#20261083294
STATUSActive
PROPERTY TYPEResidential - Condominium
SUBDIVISIONP I N E E A G L E S C O N D O
SCHOOLBrighton
Property Description
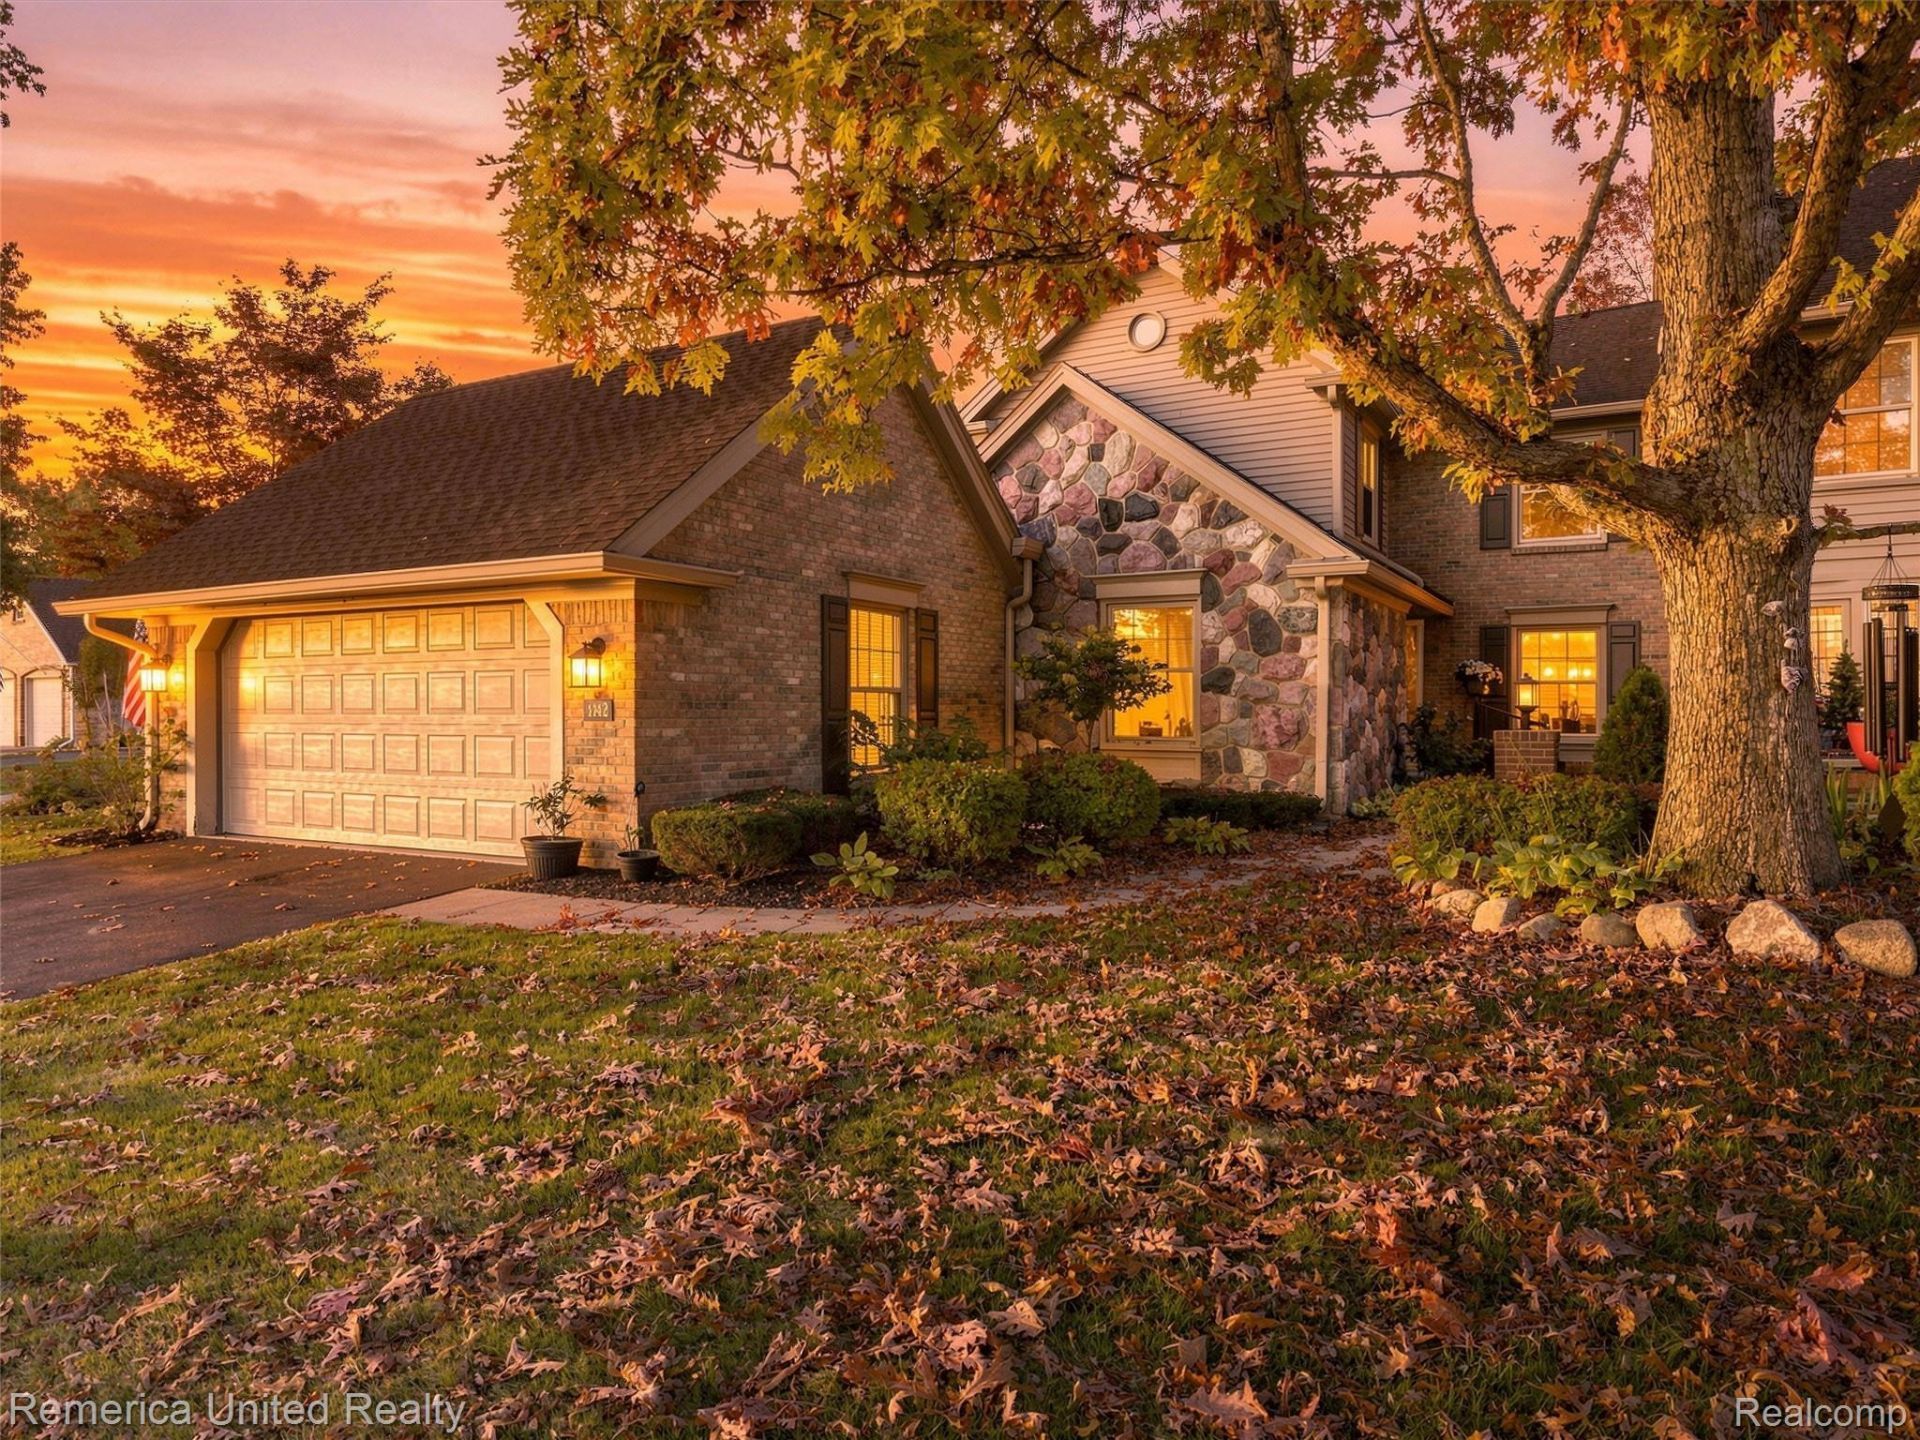
Golf course living in Oak Pointe! Located directly on Hole #2 of the Honors Course, this condo offers beautiful golf course views in one of Brighton's most desirable communities. Enjoy the Oak Pointe lifestyle with golf, nearby lakes, and a beautiful residential setting. A great opportunity to enjoy condo living in a sought-after location!
Property Features
Property Type: Residential - Condominium
Basement: Yes
Basement: Private, Unfinished
Cooling: Ceiling Fans, Central Air
Garage: 2 car attached
Heating: Forced Air, Natural Gas
Home Style: Contemporary
Roof Type: Asphalt
Stories: 2.0
Taxes: $3,904
Year Built: 1988
Amenities
High Speed Internet
Grounds Maintenance
Lighting
Private Entrance
Feature Descriptions
Appliances: Dishwasher, Disposal, Dryer, Free Standing Gas Oven, Free Standing Gas Range, Free Standing Refrigerator, Microwave, Washer
Body of Water: West Crooked Lake
Community Features: Tennis Courts
Days on Site: 11
Exterior: Brick, Stone, Wood Siding
Fireplace: Living Room, Master Bedroom, Wood Burning
HOA Fee: 591/ Monthly
Laundry: Laundry Room
Lot: Near Golf Course, On Golf Course
Parcel#: 1128402018
Parking: Two Car Garage, Attached, Direct Access, Electricityin Garage, Garage Door Opener
Parking Notes: Two Car Garage, Attached, Direct Access, Electrici
Patio/Porch: Deck, Porch
Pets Allowed: Yes
Sewer: Public Sewer
Summer Tax: 2466
Water: Public
Water Features: All Sports Lake, Beach Access, Boat Facilities, Dock Facilities, Lake Privileges
Winter Tax: 1438
Room Sizes
Bath Lav: 5 X 6
Kitchen: 12 X 9
Laundry: 12 X 3
Dining Room: 12 X 8
Living Room: 15 X 30
Bedroom: 12 X 17
Primary Bedroom: 17 X 18
Primary Bathroom: 9 X 11
Bath Full: 6 X 8
Local Schools
School District: Brighton
Listed By / Shown By
Listed By
Agency Name: Remerica United Realty
Agency Phone: 2483441800
Shown By
Agent Name: Scott Griffith
Agent Phone: (810) 227-1016 ext. 208
Agency Title: Griffith Realty

Estimate Your Payment
Estimated Payment
$ 1,508.18 per month $1,045.79 Principal & Interest $325.33 Property Tax $137.05 Homeowner's InsuranceChange Payment Information

IDX provided courtesy of Realcomp II Ltd.
©2021 Realcomp II Ltd. Shareholders
Privacy Policy / DMCA Notice / ADA Accessibility


This site is hosted, designed and copyright
© 1994 - 2026 by
Delta Media Group, Inc. -- Patent Pending --
4742 Pine Eagles Drive | MLS# 20261083294
This condo located at 4742 Pine Eagles Drive, Genoa Township, Mi 48116 is currently listed for sale with an asking price of $469,900. This property was built in 1988 and has 4 bedrooms and 2 full and 1 partial baths with 1990 sq. ft. Pine Eagles Drive is located in the P I N E E A G L E S C O N D O subdivision within the Brighton school district. Search P I N E E A G L E S C O N D O real estate on sgriffith.griffithrealty.com today.