ScottGriffith

BEDS5
BATHS3 full
SQUARE FEET2,900
MLS#20261081389
STATUSActive
PROPERTY TYPEResidential - Single Family
SUBDIVISIONM A N I T O U K N O L L S S U B
SCHOOLOwosso
Property Description
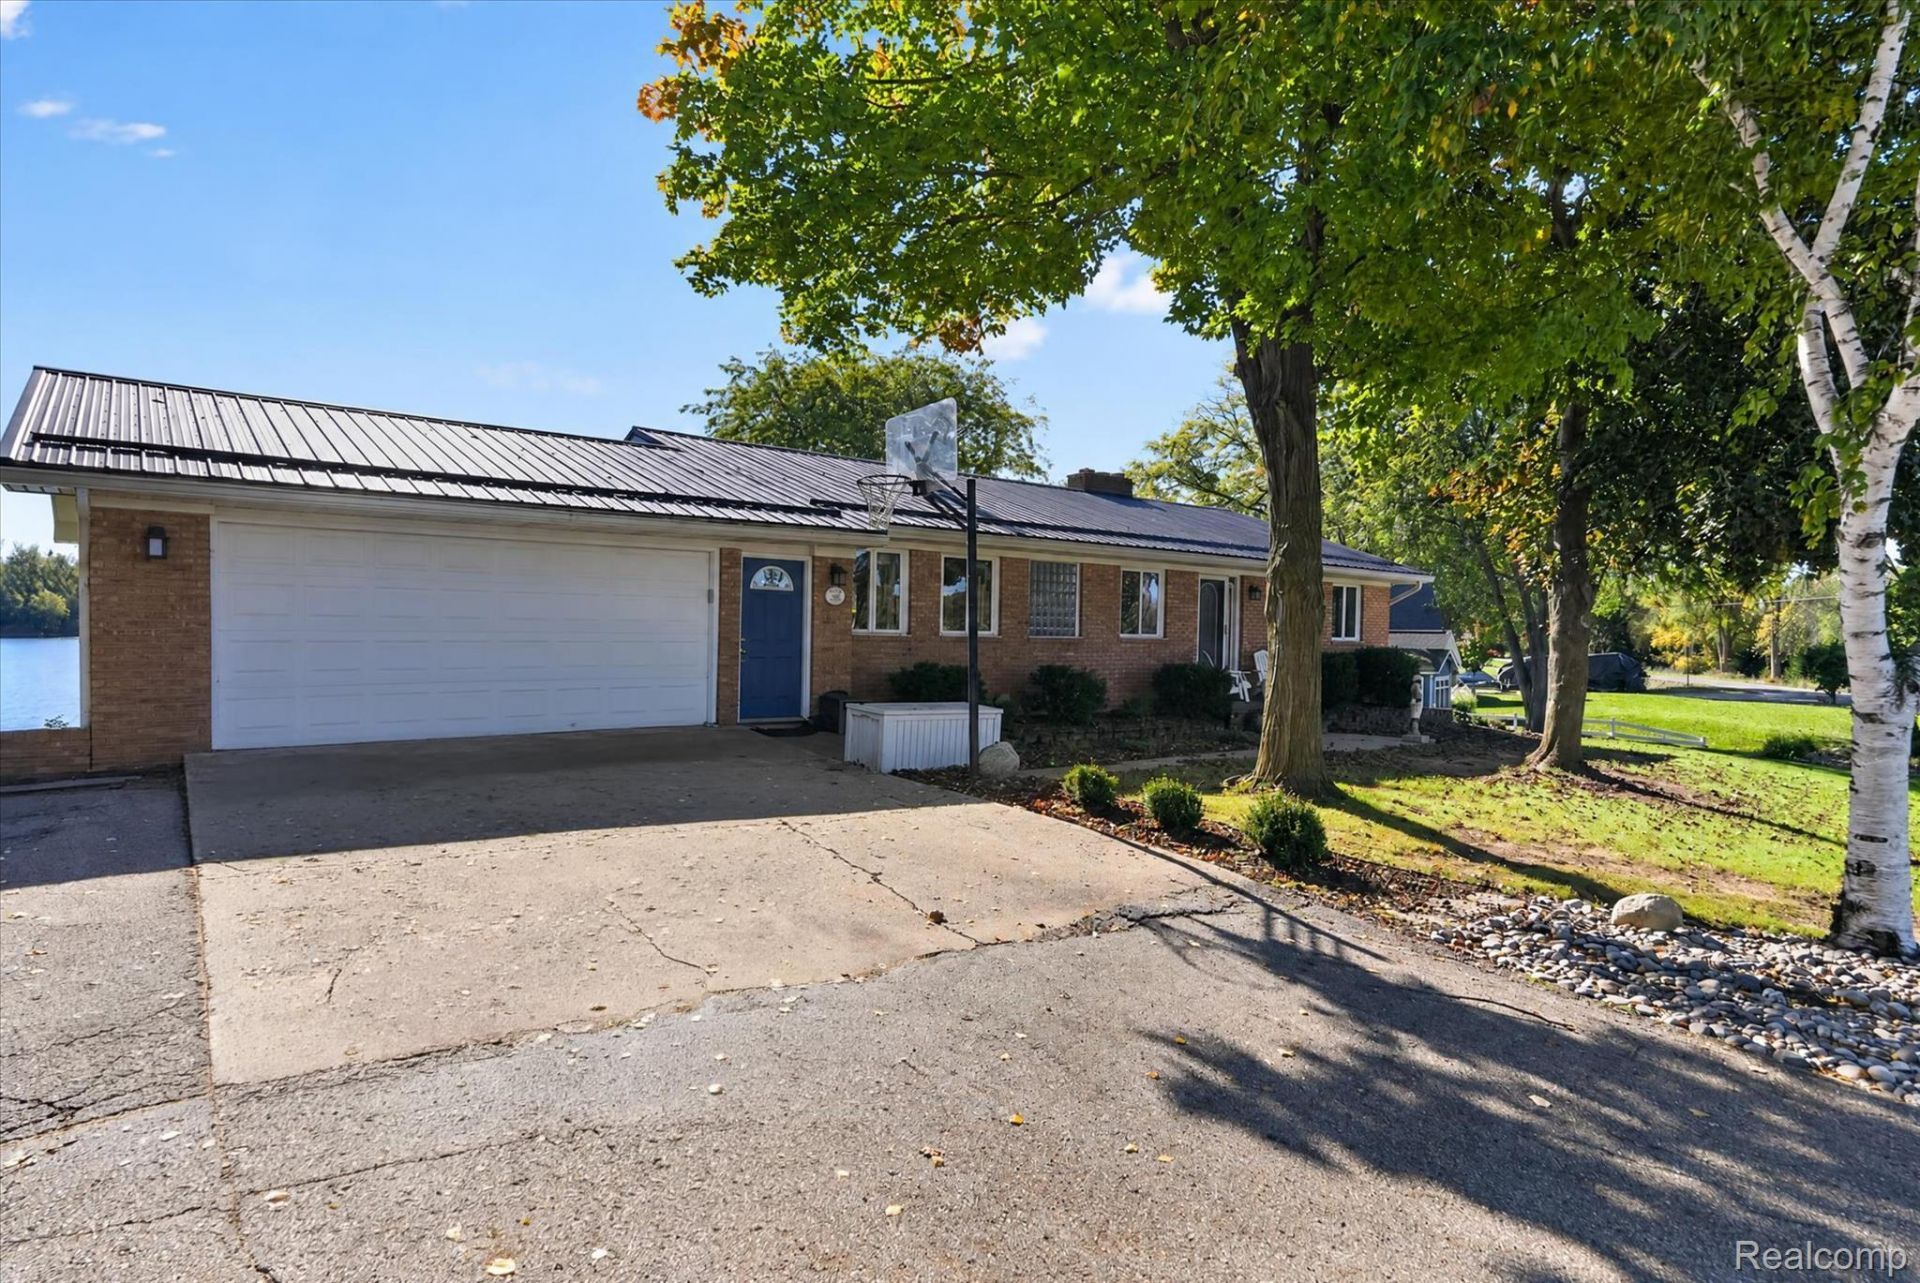
LAKE MANITOU! Enjoy beautiful water views and all-sports lake living from this spacious 5-bedroom, 3-bath home. With an abundance of windows throughout, the home is filled with natural light and offers gorgeous views of the water. The finished walkout basement provides an incredible amount of additional space and opens up endless possibilities. Two wood-burning fireplaces add warmth and character, while the newer deck is the perfect spot to relax and take in the lake. The attached 2-car garage at main level offers an added bonus with two additional car garage doors facing the lake beneath main garage, providing excellent flexibility for storage or lake toys. Recent updates include a newer metal roof, gutters and fascia, plus a new deck. With 5 bedrooms, 3 updated baths, approximately 1,500 sq. ft. on main level, and a finished walkout basement, this Lake Manitou waterfront home offers plenty of space to enjoy year-round lake living!
Property Features
Property Type: Residential - Single Family
Basement: Yes
Basement: Finished
Garage: 4 car attached
Heating: Baseboard, Hot Water, Natural Gas
Home Style: Ranch
Lot Size: 0.48 Acres
Roof Type: Metal
Stories: 1.0
Taxes: $3,899
Year Built: 1972
Feature Descriptions
Body of Water: Lake Manitou
Days on Site: 12
Exterior: Brick, Wood Siding
HOA Fee: 385/ Annually
Lot Dimensions: 185x118x139x164
Other Structures: Sheds
Parcel#: 0105203400000
Parking: Four Car Garage, Attached
Parking Notes: Four Car Garage, Attached
Patio/Porch: Deck, Patio, Porch
Sewer: Septic Tank
Summer Tax: 1554.59
Water: Well
Water Features: All Sports Lake, Lake Front
Winter Tax: 2344.55
Room Sizes
Kitchen: 15 X 16
Dining Room: 11 X 13
Living Room: 15 X 18
Bedroom: 14 X 11
Bath Full: 6 X 9
Primary Bedroom: 12 X 18
Primary Bathroom: 8 X 6
Local Schools
School District: Owosso
Listed By / Shown By
Listed By
Agency Name: The Sedlarik Group Realty LLC
Agency Phone: 8102526749
Shown By
Agent Name: Scott Griffith
Agent Phone: (810) 227-1016 ext. 208
Agency Title: Griffith Realty

Estimate Your Payment
Estimated Payment
$ 1,709.14 per month $1,223.84 Principal & Interest $324.92 Property Tax $160.39 Homeowner's InsuranceChange Payment Information

IDX provided courtesy of Realcomp II Ltd.
©2021 Realcomp II Ltd. Shareholders
Privacy Policy / DMCA Notice / ADA Accessibility


This site is hosted, designed and copyright
© 1994 - 2026 by
Delta Media Group, Inc. -- Patent Pending --
4855 Mohican Trail | MLS# 20261081389
This single family home located at 4855 Mohican Trail, Bennington Township, Mi 48867 is currently listed for sale with an asking price of $549,900. This property was built in 1972 and has 5 bedrooms and 3 full baths with 2900 sq. ft. Mohican Trail is located in the M A N I T O U K N O L L S S U B subdivision within the Owosso school district. Search M A N I T O U K N O L L S S U B real estate on sgriffith.griffithrealty.com today.